


Ranawat Vybe, Codename Vybe: 3 & 4 BHK residences in Vadgaon, on Pune’s Sinhagad Road

Six plans between 1,121 and 1,746 sq ft carpet, no more than five front doors on a floor, and over twenty shared spaces on the drawing board, a temple and an infinity-edge pool among them.

Now in pre-launch. Register for first access to the price list.

Residents jogging on a landscaped track between the towers at Codename Vybe
Homes
3 & 4 BHK
Carpet sizes
1,121 to 1,746 sq ft
Residences per floor
Up to five
Lifts
Three, plus a fire lift
Shared amenities
20+ planned
The project

Room to breathe, with fewer doors on your landing

Codename Vybe is a new residential address taking shape at Vadgaon on Sinhagad Road, in Pune’s south-west. The name is a placeholder: the developer will reveal the final one at launch, and for now calls it the Luxury Riverine Collection.

Plans have been released for A Building first: five 3 BHK layouts (1,121 to 1,285 sq ft carpet) and a pair of 4 BHKs at 1,746 sq ft. On a typical floor, five front doors share one lift lobby with three passenger lifts and its own fire lift.

See every room size, plan by plan

  • Walk-in wardrobes, built into the plansEvery home has at least one; most 3 BHKs have two and the 4 BHK has three.
  • One toilet per bedroomThree toilets in each 3 BHK and four in the 4 BHK, every shower with a glass partition.
  • A proper entrance, and room for a poojaYou arrive in a small lobby rather than the middle of the living room, and every plan keeps a corner for a pooja.
  • A dry balcony off every kitchenOn top of the living-room balcony, which three of the layouts double up.
The homes

Choose from six plans, 1,121 to 1,746 sq ft

Tap a plan to open it. Each layout always takes the same position on a floor, so a unit number tells you the plan and the stack at a glance.

Enlarge
Carpet area
1,121 sq ft
Units
105, 305 to 605, 805 to 1105
Living room
16′4″ × 11′4″

Compact and efficient. A pooja ghar sits beside the living room, and the largest bedroom has its own walk-in wardrobe and toilet.

A Building, typical floor

One lobby, five front doors

Floors 1, 3 to 6 and 8 to 11 follow this plan, and the last two digits of any unit number tell you which home it is.

  • 013 BHK Type 21,215 sq ft
  • 023 BHK Type 21,244 sq ft
  • 033 BHK Type 2-A1,285 sq ft
  • 043 BHK Type 2-B1,198 sq ft
  • 053 BHK Type 11,121 sq ft
Shared spaces

Over twenty amenities, with eight already shown

Two pools, a temple, a net cricket pitch and a rooftop terrace: here is what the developer has illustrated so far. Browse the amenities

Planted running path winding between residential towers, artist's impression
Jogging track
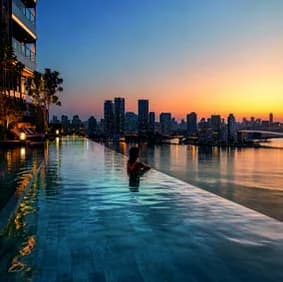
Infinity-edge pool lit in the evening, artist's impression
Infinity swimming pool
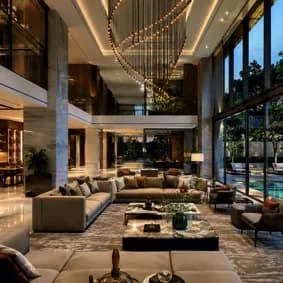
Clubhouse lounge with a double-height ceiling, artist's impression
Clubhouse
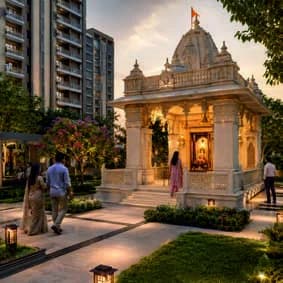
Small temple set among garden planting, artist's impression
Temple
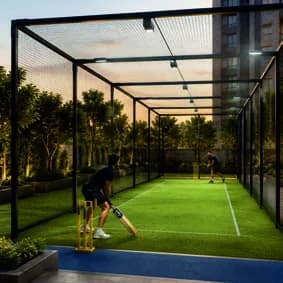
Cricket practice nets under floodlights, artist's impression
Net cricket area
Gym with weights and machines, artist's impression
Fitness centre
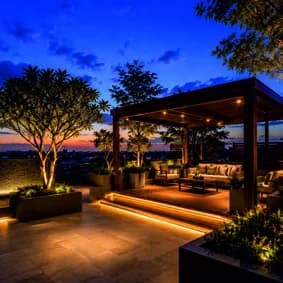
Pergola and seats on a planted roof terrace at night, artist's impression
Rooftop amenities
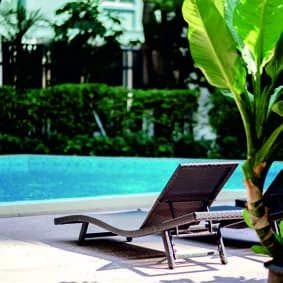
Main pool with a deck and sun loungers, artist's impression
Swimming pool
Inside the homes

Fitted before you move in

The things that are costly to retrofit, from wiring and plumbing to backup power and a working kitchen on day one. See the complete list

In the kitchen

  • A modular kitchen with chimney
  • Piped gas to the hob
  • A full-body vitrified platform and double-bowl steel sink

Power and charging

  • DG backup (2 kV) with inverter provision in every flat
  • USB-C charging points in the bedrooms
  • AC points in the living room and each bedroom

In the bathrooms

  • Glass shower partitions
  • Granite or marble vanity tops
  • Solar water heating provision in one toilet

Doors, windows and floors

  • A digital lock on the front door
  • Aluminium sliding windows with mosquito mesh
  • Vitrified tiles in every room, balcony and toilet
Location

Vadgaon: the middle stretch of Sinhagad Road

Halfway between the city and Khadakwasla, Vadgaon has the Mutha river to one side and the Sinhgad campus to the other, and three public projects are reshaping how it connects to the rest of Pune.

  • Flyover: fully open since September 2025Opened in stages over 2024 and 2025. Reports put the peak-hour Rajaram Bridge to Fun Time drive at roughly 6 minutes, down from about 30.
  • Metro Line 4: approved, contractors being pickedThe Khadakwasla to Swargate and Kharadi line was approved by the Union Cabinet in November 2025, and contractor selection began in June 2026.
  • Riverfront works, Vadgaon Khurd to Rajaram BridgeIn August 2026 the PMC cleared a 4.1 km riverfront with embankments, planting and jogging tracks, though the wider programme is still under review.

What is nearby, and what is coming

Sinhagad Road corridor, schematicSchematic of Sinhagad Road from Rajaram Bridge out through Vitthalwadi, Hingne, Anand Nagar, Vadgaon and Dhayari to Khadakwasla, beside the Mutha. Marked: the flyover from Vitthalwadi to Fun Time, the planned metro along the road, and riverfront works between Vadgaon Khurd and Rajaram Bridge.Mutha riverTo SwargateRajaram BridgeVitthalwadiHingneAnand NagarVadgaonCodename VybeDhayariKhadakwasla
Who is building it

Two developers with homes on this stretch already

Ranawat Group and Welworth Realty each have projects near Vadgaon, so their finished work is easy to inspect before you commit. Read the developer profiles

Ranawat Group

The team behind the Aura homes

Ranawat Group’s Aura homes are spread across south Pune. Aura Waters, at Anand Nagar in Vadgaon Budruk, is a near neighbour of Codename Vybe on Sinhagad Road.

  • Aura WatersAnand Nagar, Vadgaon Budruk
  • Aura DivineBibwewadi
  • Aura AiwaMohammadwadi

Welworth Realty

A Pune developer since 1987

Welworth Realty, led by Dhananjay Modak, has been building in Pune since 1987. It works from Bhutte Patil Chambers on J.M. Road, and its projects range from Bavdhan and Hinjewadi to Wadgaon Budruk.

  • Welworth BluescapesWadgaon Budruk
  • TinseltownBavdhan
  • Royal AvenueBavdhan
FAQ

Answers to common questions

What does the name Codename Vybe mean?

It is a working name. The developer markets the project as the Luxury Riverine Collection and will reveal the final name at launch. It is a residential project of 3 and 4 BHK homes at Vadgaon on Sinhagad Road, Pune.

How big are the homes at Codename Vybe?

In carpet area, the 3 BHKs come in at 1,121, 1,198, 1,215, 1,244 and 1,285 sq ft, and the 4 BHK at 1,746 sq ft. A Building has just two 4 BHKs, numbered 204 and 704. Treat every figure as tentative until column positions are final.

How many flats share a floor?

Five homes make up a typical A Building floor, with three passenger lifts and one fire lift. The refuge floors, 2nd and 7th, have four homes each, one of them the 4 BHK.

Has the price been announced?

Not yet. Pricing comes out at launch. Leave your number and we will send you the price list the day it is released.

Does Codename Vybe have a MahaRERA number?

Not yet: no number has been published. We will add it here when MahaRERA issues it. Whatever the project, look it up on maharera.maharashtra.gov.in before making a payment.

What amenities will the project have?

Over twenty are on the plan. The eight shown so far: a jogging track, infinity swimming pool, clubhouse, temple, net cricket area, fitness centre, rooftop amenities and swimming pool. The sanctioned plans will settle the final list.

What is included inside each home?

The specification lists a modular kitchen, chimney and piped gas; a digital lock on the main door; glass partitions in the showers; USB-C sockets in bedrooms; AC points in bedrooms and the living room; and DG backup plus inverter provision.

Which developers are behind it?

Ranawat Group and Welworth Realty. Both are Pune firms with projects already standing near Vadgaon.

Can I see the exact location?

Vadgaon, along Sinhagad Road, on Pune’s south-west side. The precise site is shared once you enquire or arrange a visit.

First access

Get pricing the day it is released

Share your number once and we will call with the price list as soon as it is out. We never pass your details to anyone else.

  • Pre-launch pricing as soon as it is published
  • High-resolution files of all six plans
  • A guided visit to the site, on your schedule
+91

Looking for