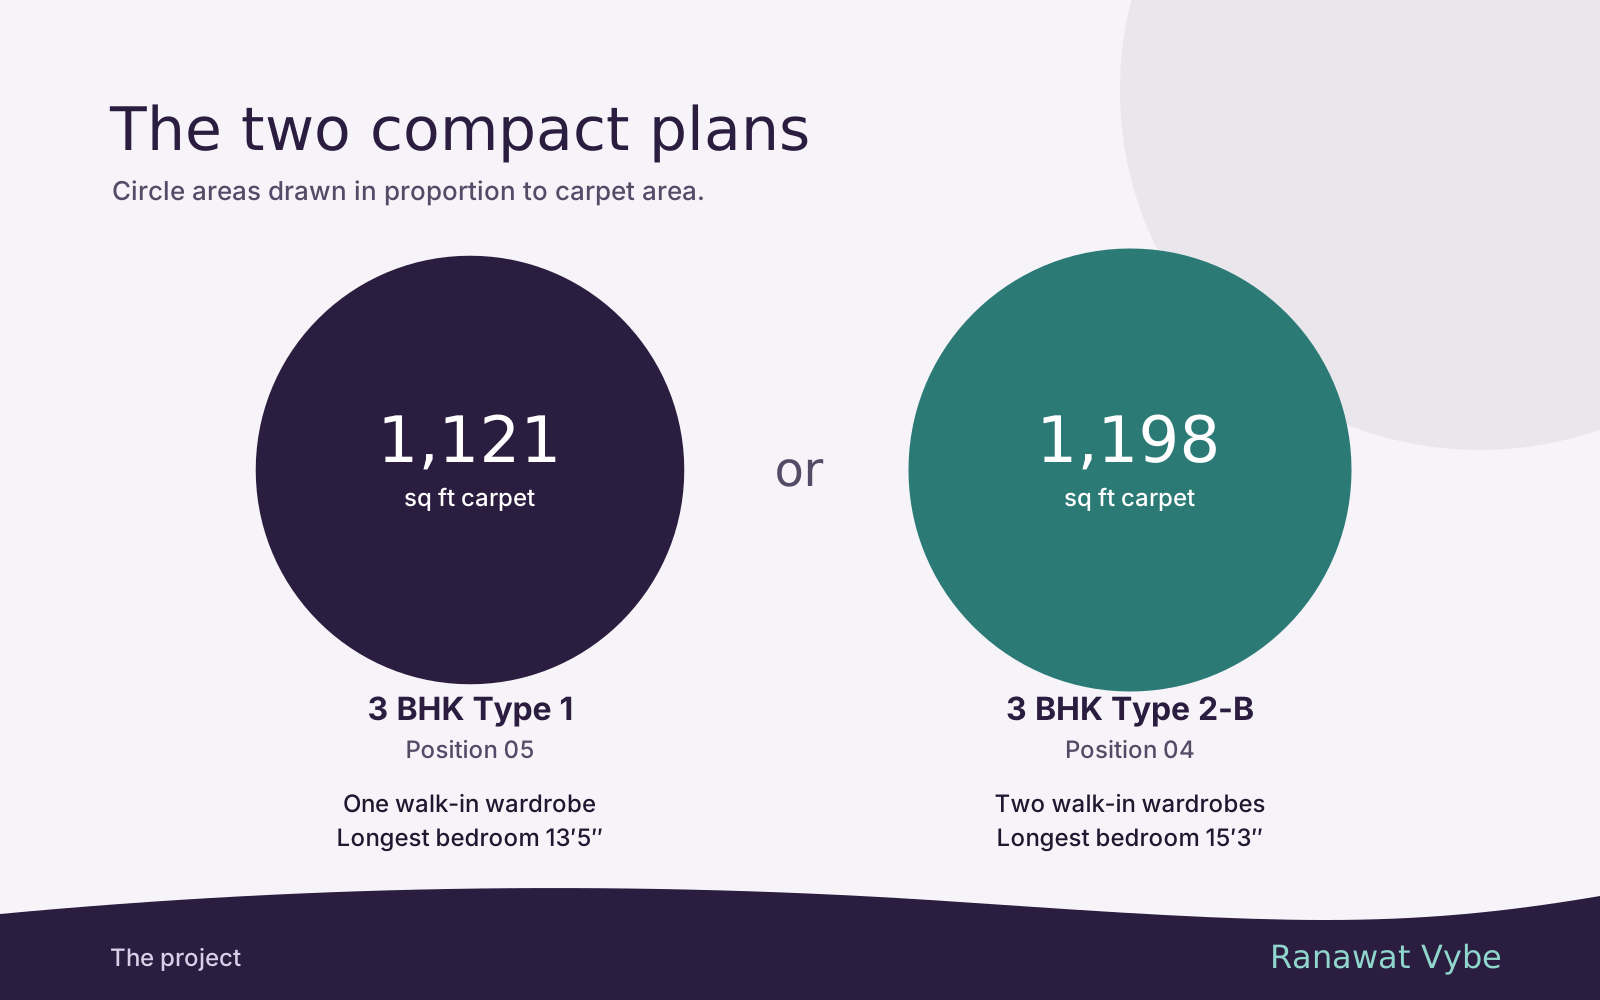
At 1,285 sq ft carpet, the 3 BHK Type 2-A is the biggest of the five 3 BHK layouts in A Building. It holds position 03 on all eleven floors drawn so far, so there are eleven of them, numbered 103 to 1103. Its neighbour at 02, the 1,244 sq ft Type 2, is 41 sq ft smaller. The most compact 3 BHK, Type 1, is 164 sq ft smaller.
Extra carpet area is only worth having if it lands in rooms you use. This is where the Type 2-A’s goes, room by room, and where it does not.
The plan set against its nearest neighbour
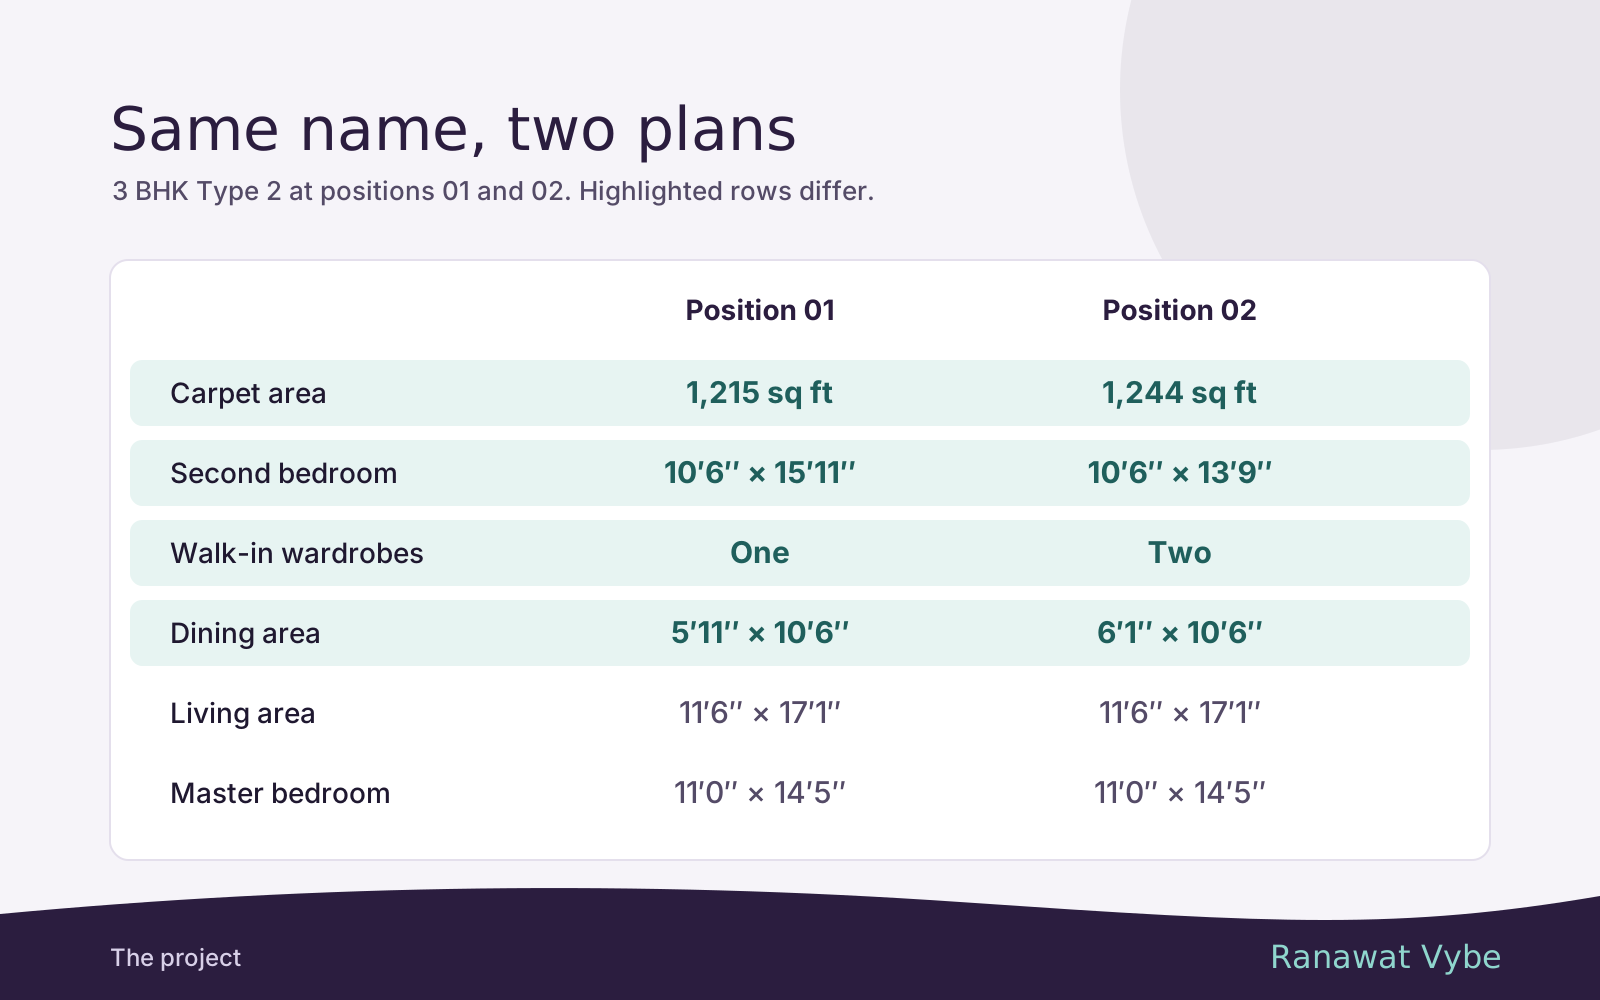
The 1,244 sq ft Type 2 is the closest layout to the 2-A: the same bedroom count, the same two walk-in wardrobes and the same two balconies. Setting the two side by side shows exactly what the extra area changes.
| Room | Type 2-A, 1,285 sq ft | Type 2, 1,244 sq ft | Difference |
|---|---|---|---|
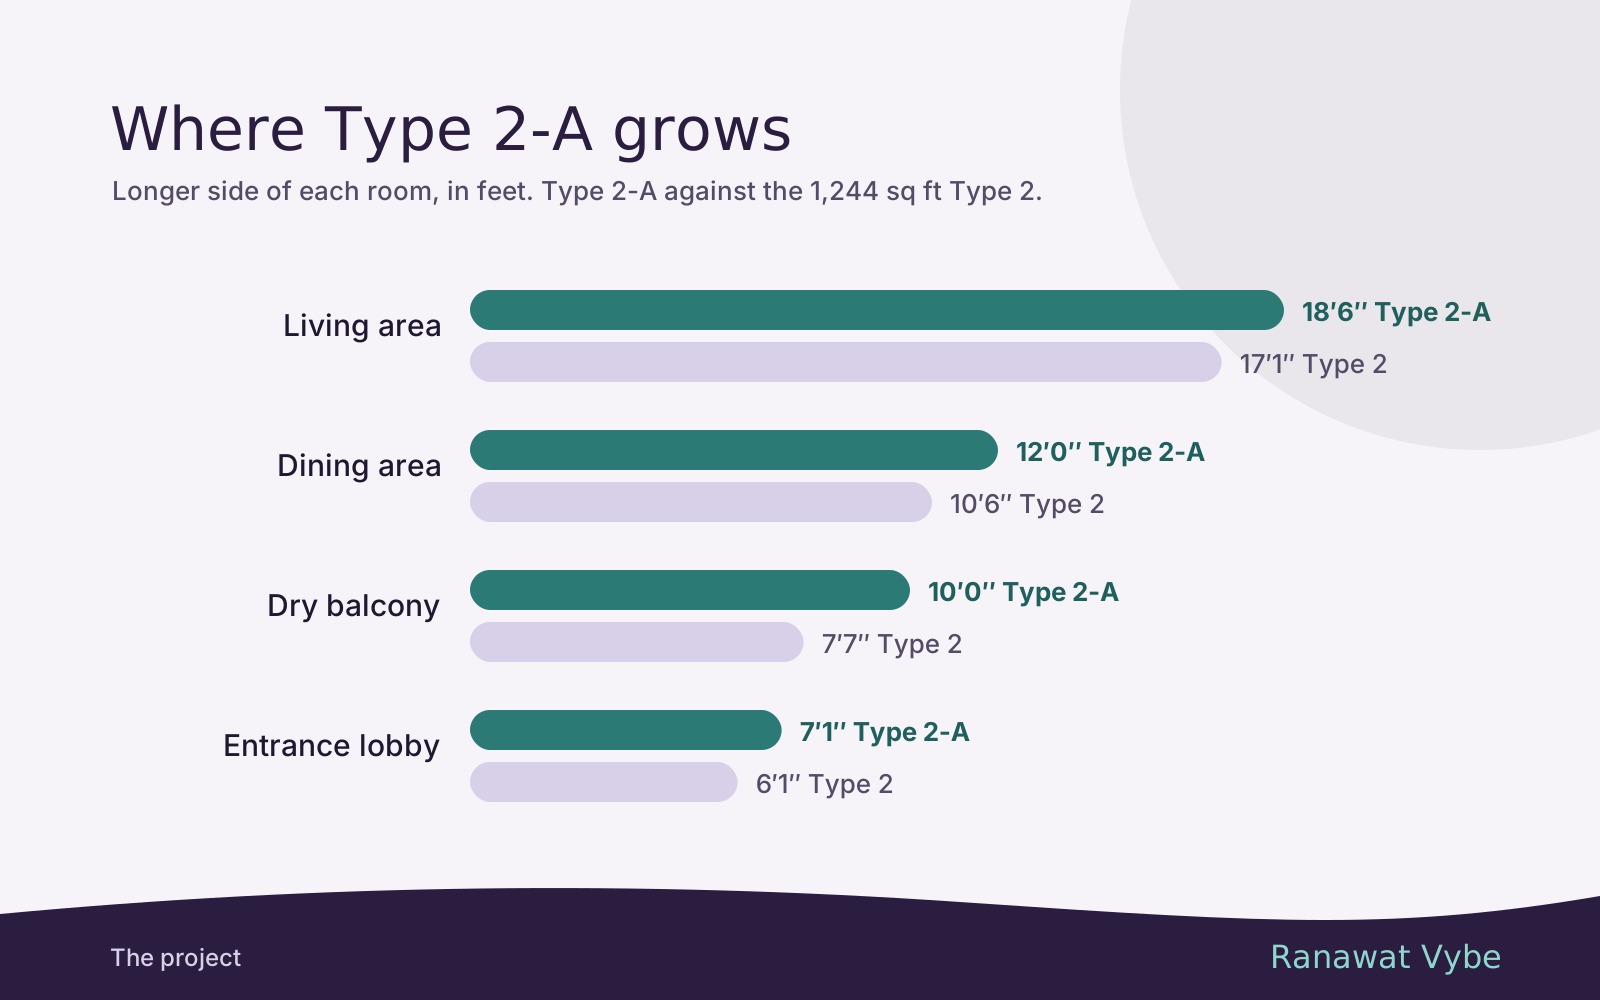
| Living area | 11′6″ × 18′6″ | 11′6″ × 17′1″ | 1′5″ longer, about 16 sq ft |
| Dining area | 5′11″ × 12′0″ | 6′1″ × 10′6″ | 1′6″ longer, about 7 sq ft |
| Kitchen | 9′0″ × 10′0″ | 10′0″ × 9′0″ | Same |
| Dry balcony | 4′1″ × 10′0″ | 4′1″ × 7′7″ | 2′5″ longer, about 10 sq ft |
| Entrance lobby | 4′11″ × 7′1″ | 4′11″ × 6′1″ | 1′0″ longer, about 5 sq ft |
| Largest bedroom | 11′0″ × 14′5″ | 11′0″ × 14′5″ | Same |
| Its walk-in wardrobe | 5′1″ × 8′0″ | 5′1″ × 7′10″ | 2″ longer |
| Second bedroom and wardrobe | 10′6″ × 13′9″, 5′1″ × 8′0″ | 10′6″ × 13′9″, 5′1″ × 8′0″ | Same |
| Third bedroom | 11′2″ × 10′6″ | 11′0″ × 10′6″ | 2″ wider |
| Balconies | 11′6″ × 5′7″, 6′1″ × 2′11″ | 11′6″ × 5′7″, 6′1″ × 2′11″ | Same |
The three toilets, 5′1″ × 8′0″ (two) and 4′11″ × 8′0″, come to about the same total floor area as the Type 2’s. Every figure here is provisional: the drawings are labelled tentative, and sizes can move when the columns are finalised. The drawings also do not say whether balconies are counted in the stated carpet area, so the room-by-room gains need not add up exactly to the headline 41 sq ft. Ask for the carpet area and the balcony areas to be stated separately in your agreement for sale.
Where the extra area goes
A longer living room
At 18′6″, this is the longest of the five 3 BHK living rooms, and longer than the 4 BHK’s 16′5″, though the 4 BHK adds a separate formal seating area. The extra 1′5″ over the Type 2 does not change what the room is. It adds a margin: a walkway behind the seating that does not squeeze past the coffee table, or space for a reading chair at one end.
A dining area long enough for six
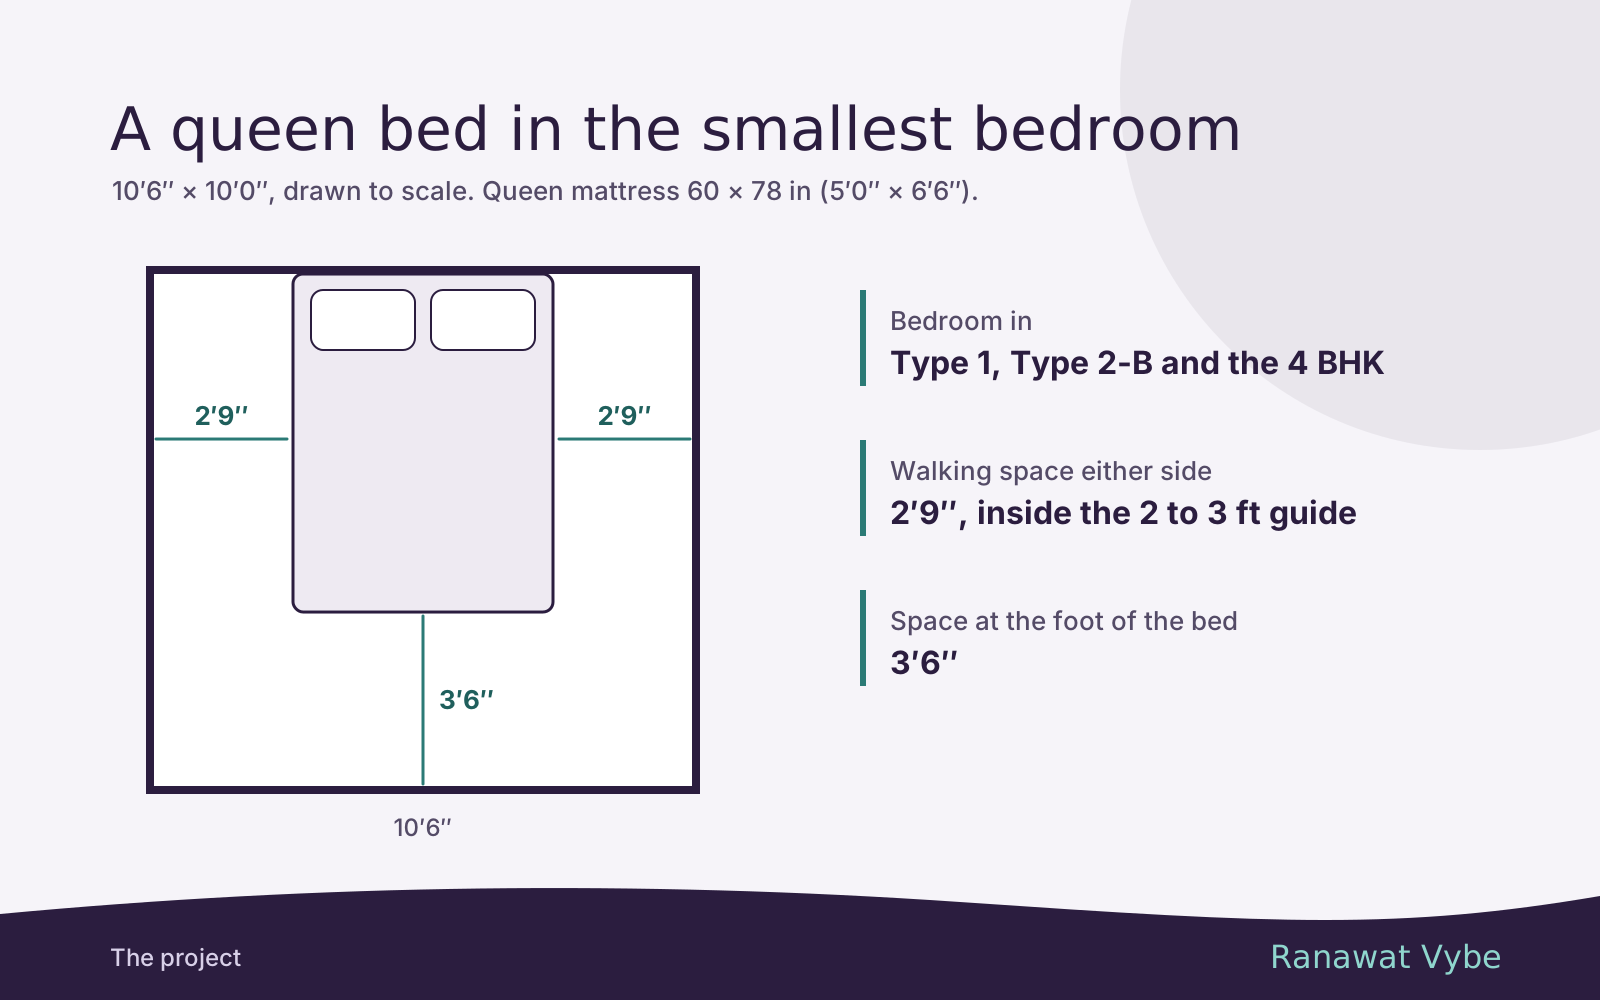
The 12′0″ dining area is the most useful single gain. It is the only 3 BHK dining area long enough for a 6 ft, 6-seater table with 3 ft of clearance at each end, the minimum furniture guides suggest; the 10′6″ areas in the Type 2 plans fall a little short of that. Our guide to what fits in the rooms sets out the table sizes behind that. At 5′11″ wide, the chairs on the long sides will still use some of the open floor beside the dining area, as they do in every 3 BHK here.
The biggest dry balcony of the 3 BHKs
At 4′1″ × 10′0″, about 41 sq ft, the dry balcony is well ahead of the 28 to 32 sq ft in the other 3 BHK plans, and almost the same area as the 4 BHK’s 8′0″ × 5′1″. Ten feet of length leaves room for a washing machine and a drying rack without one blocking the other, with space left over for jobs that are better kept out of the kitchen: cleaning vegetables, scrubbing large vessels, parking a bucket and mop.
A longer entrance lobby
One extra foot sounds modest. In a lobby 4′11″ wide, it decides whether a shoe cabinet and somewhere to sit down fit without crowding the front door.
What it does not buy
- A bigger kitchen. At 9′0″ × 10′0″, it has the same 90 sq ft as the two Type 2 kitchens, and Type 1’s 8′1″ × 10′0″ is not far behind.
- A bigger main bedroom. 11′0″ × 14′5″, exactly as in both Type 2 plans.
- A longer second bedroom. At 13′9″, it is shorter than the 15′11″ room in the 1,215 sq ft Type 2 and the 15′3″ room in the 1,198 sq ft Type 2-B, though unlike the 1,215 room it comes with a walk-in wardrobe.
- An extra balcony. It has the same two as the Type 2 plans.
- A fourth room. For that, the only options are the two 4 BHK homes, units 204 and 704.
Who the plan suits
The Type 2-A spends its extra area on shared space: living, dining, laundry and arrival. That suits a household that eats together at one table every evening, hosts relatives on weekends and festivals, or simply does a lot of washing. Because it keeps the two walk-in wardrobes of the 1,244 sq ft Type 2, it also works for two couples under one roof, with the larger common rooms on top. Households that entertain often may also want to weigh the clubhouse and rooftop the developer has shown, on the amenities page.
It suits less well a buyer whose priority is the bedrooms. If one long secondary room matters more than a long living room, look at the 1,215 sq ft Type 2 instead; our comparison of the two Type 2 plans sets out that trade. Every layout’s room schedule sits on the floor plans page.
The Type 2-A drawing can be sent as a file, and a site visit arranged, through the contact page.