A room size means little until you can picture your furniture in it. This piece takes the room sizes published for the five 3 BHK layouts at Codename Vybe and sets them against common Indian furniture sizes: which bed suits which bedroom, how much sofa a living room takes, and how many people the dining areas seat.
Two cautions first. The room sizes are provisional, taken from drawings the developer labels tentative, and may move once the columns are finalised; the binding figures are those in the registered agreement for sale. And width and length are not the whole story: doors, windows and the AC and TV points listed on the specifications page decide which wall a bed or sofa can go against.
The furniture sizes used here
There is no single official standard for household furniture in India, and brands differ, so the figures below are ranges.
| Item | Typical size |
|---|---|
| Single mattress | 36 in wide, 72 to 75 in long |
| Double mattress | 48 in wide, 72 to 75 in long |
| Queen mattress | 60 in (5 ft) wide, 72 to 78 in (6 to 6½ ft) long |
| King mattress | 72 in (6 ft) wide, 72 to 78 in long |
| Walking space round a bed | 2 to 3 ft |
| Hinged wardrobe | 20 to 24 in deep, with 30 to 36 in clear in front |
| Sliding wardrobe | 24 to 28 in deep |
| Walk-in wardrobe | 5 × 6 ft floor at minimum, 5 × 8 ft recommended; aisle 24 to 30 in for one person |
| Three-seater sofa | 72 to 96 in long, 30 to 40 in deep |
| 4-seater dining table | 3 × 4 ft to 3½ × 4½ ft |
| 6-seater dining table | 3 × 5 ft to 3½ × 6 ft |
| Clearance round a dining table | 36 in minimum, 42 to 48 in ideal |
Sources: mattress sizes and walking space from Kurlon’s mattress size guide (7 January 2025) and Asian Paints Beautiful Homes on king and queen beds (29 January 2022); wardrobes from Asian Paints Beautiful Homes on wardrobe dimensions (16 July 2026); sofas from its guide to sofa dimensions (5 June 2024); dining tables from Lakdi’s dining table size guide (7 April 2026).
A bed frame and headboard add to the mattress size, so check the overall dimensions on the product listing. The arithmetic below uses the longer 6½ ft mattress and 2 ft walkways, the low end of Kurlon’s range, so it tests whether a bed fits, not whether it fits generously.
Bedrooms: which bed goes where
| Bedroom | Found in | Bed tested | Space left |
|---|---|---|---|
| 11′0″ × 14′5″ | Both Type 2 plans, Type 2-A | King | 2′6″ each side, 7′11″ beyond the foot |
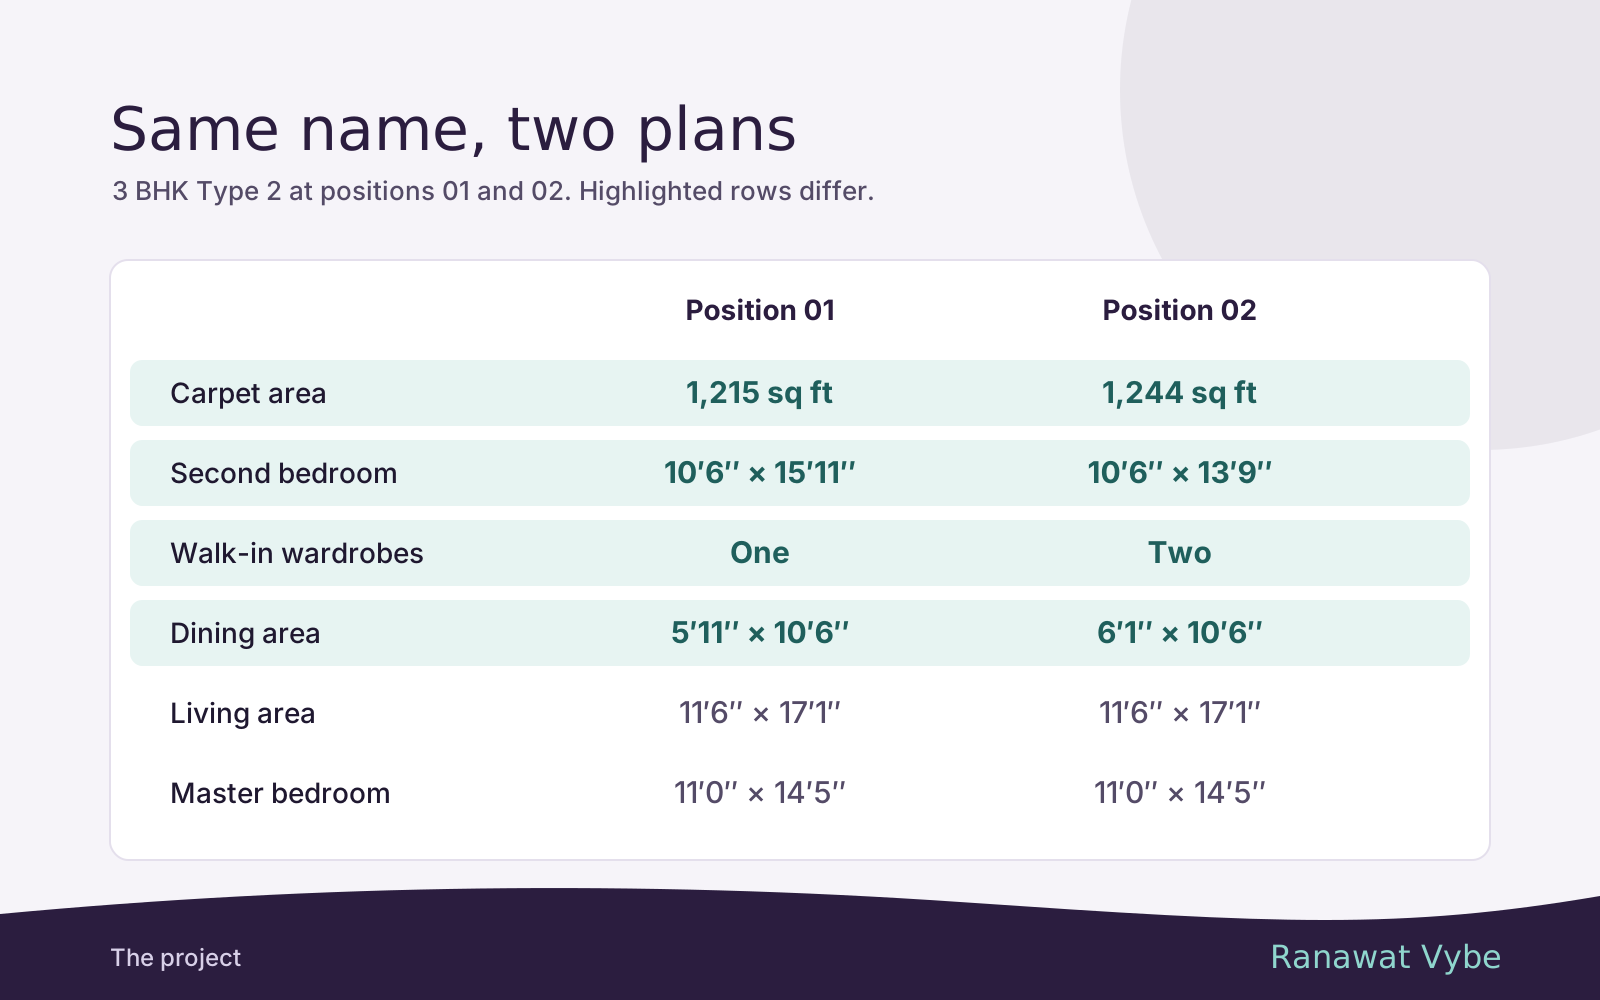
| 10′6″ × 15′11″ | Type 2, 1,215 sq ft | King | 2′3″ each side, 9′5″ beyond the foot |
| 10′6″ × 15′3″ | Type 2-B | King | 2′3″ each side, 8′9″ beyond the foot |
| 10′6″ × 13′9″ | Type 2, 1,244 sq ft; Type 2-A | King | 2′3″ each side, 7′3″ beyond the foot |
| 13′5″ × 11′0″ | Type 1; Type 2-B | King | 2′6″ each side, 6′11″ beyond the foot |
| 13′5″ × 10′6″ | Type 1 | King | 2′3″ each side, 6′11″ beyond the foot |
| 11′0″ × 10′6″, 11′2″ × 10′6″ | Both Type 2 plans; Type 2-A | Queen | 3′0″ to 3′1″ each side, 4′0″ beyond the foot |
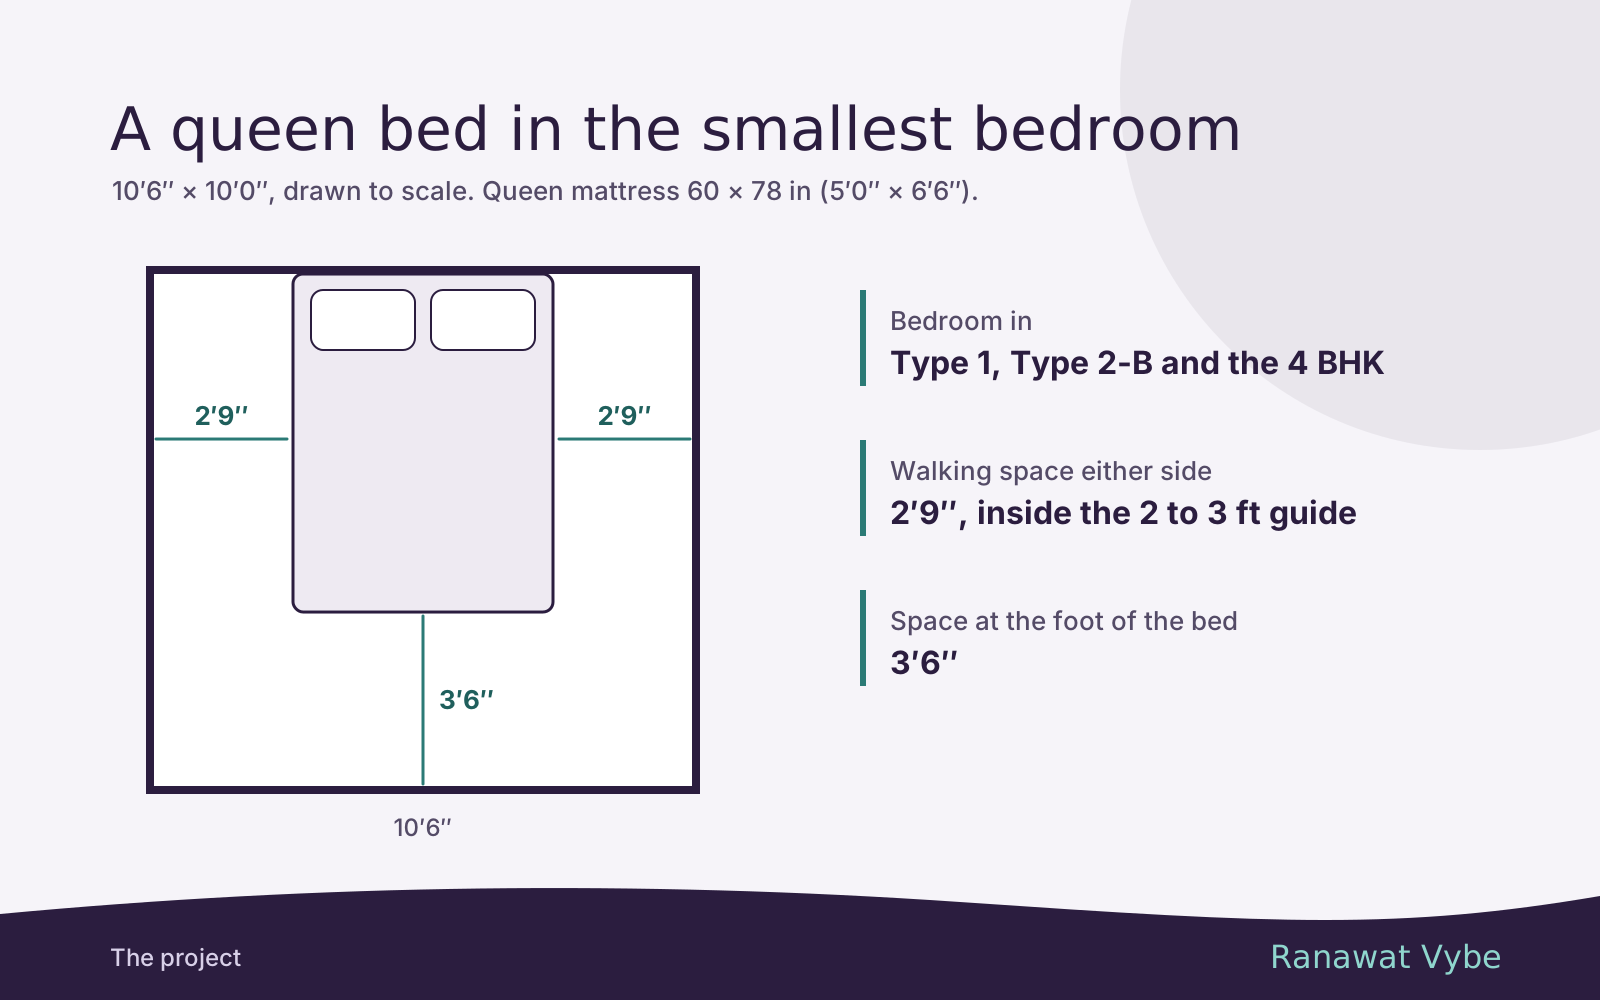
| 10′6″ × 10′0″ | Type 1; Type 2-B | Queen | 2′6″ each side, 4′0″ beyond the foot |
Every bedroom passes the test for at least a queen bed. The real differences are in what else fits.
- The long rooms. In the 15′11″ and 15′3″ bedrooms, the floor beyond the foot of a king bed is long enough for a study desk and chair, a single bed or a small sofa.
- Rooms without a walk-in wardrobe. Type 1’s 13′5″ × 10′6″ bedroom, the 1,215 plan’s 15′11″ room and every third bedroom need a wardrobe in the room. A hinged one 2 ft deep, with 2′6″ to 3′ clear in front, uses 4′6″ to 5′ of floor. In Type 1’s second bedroom that fits beyond the foot of a king bed with about 2′ to spare.
- The 11′0″ × 10′6″ rooms. A queen bed leaves 4′0″ beyond its foot, too little for a hinged wardrobe and its door swing. Put the wardrobe on a side wall instead: 11′0″ less a 5 ft bed and a 2 ft wardrobe leaves 4′0″, or 2′ each side. Two single beds also fit along the 11′0″ wall with 5′0″ between and beside them, which suits two children.
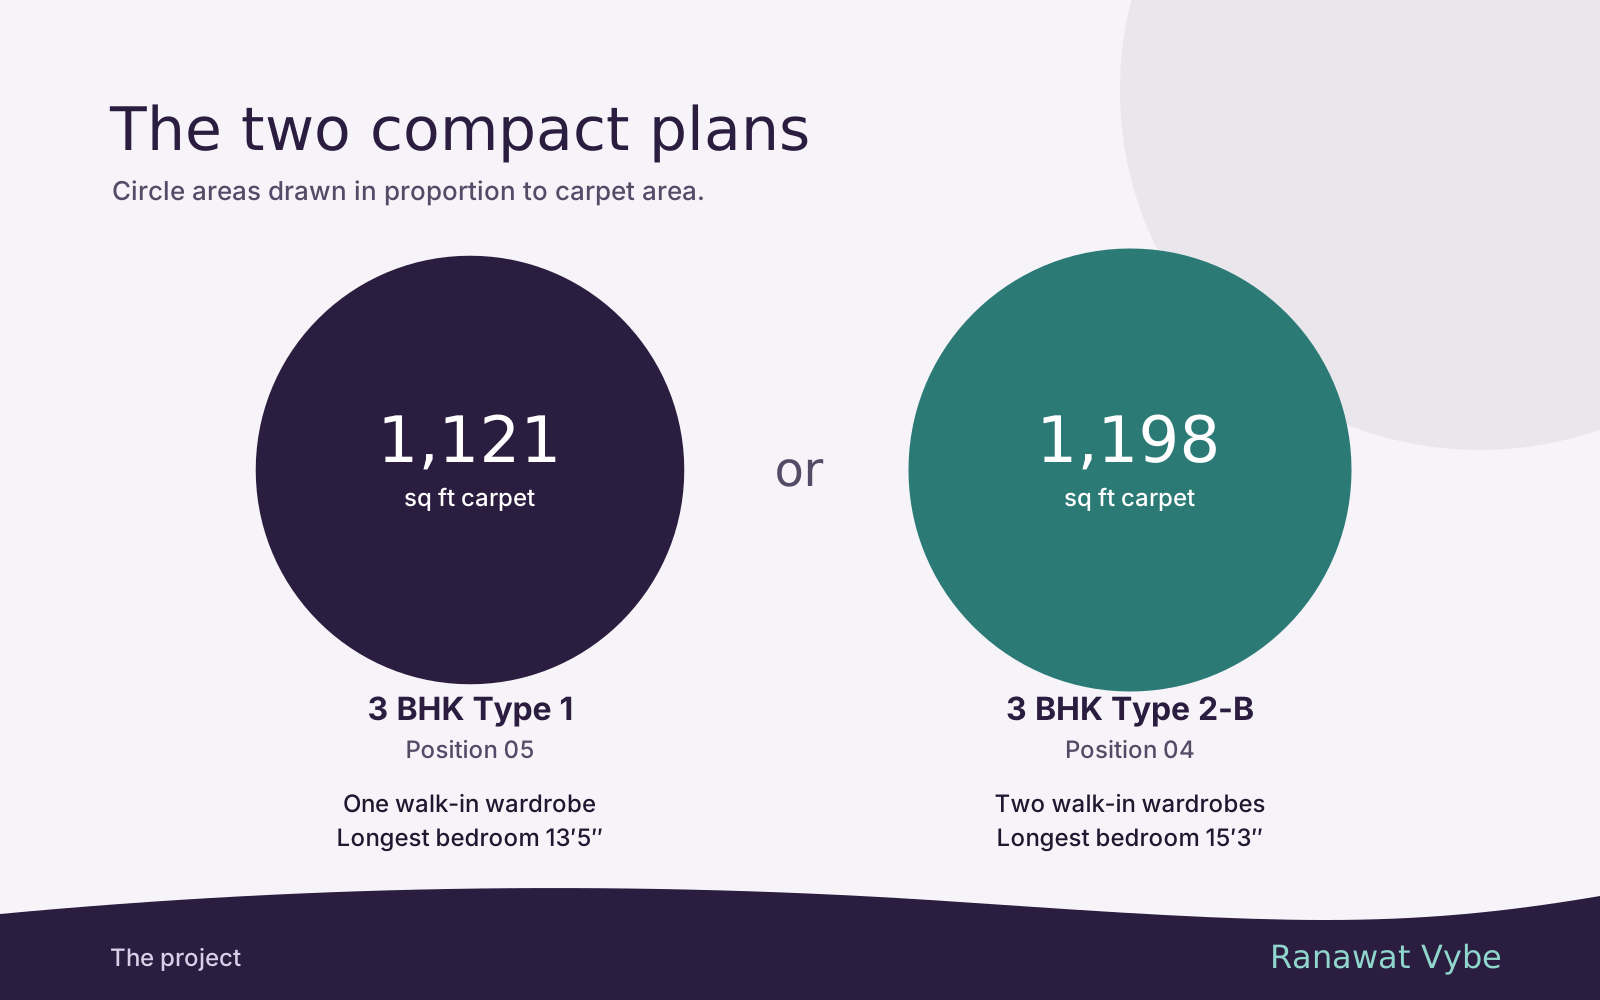
- The 10′6″ × 10′0″ rooms. The tightest bedroom in the 3 BHKs. With a queen headboard on the 10′0″ wall, the 4′0″ beyond the foot takes a sliding wardrobe 24 to 28 in deep and leaves a walkway of 1′8″ to 2′0″, at or below the minimum. A 6 ft mattress gains another 6″. A 4 ft double bed is the easier fit: 10′0″ less the bed and a 2 ft wardrobe on a side wall leaves 4′0″ to walk. Our comparison of the two compact 3 BHKs has these rooms in context.
Living rooms and sofas
The 3 BHK living rooms are 11′4″ to 11′6″ wide and 16′4″ to 18′6″ long. Across the width, a three-seater 30 to 40 in deep leaves about 8′ to 9′ for a coffee table, a walkway and the TV wall. Along the length, even an 8 ft three-seater takes less than half the wall in every layout, which leaves room for a pair of armchairs or a two-seater.
In these plans the living area is also the route to the bedrooms, so mark that path on a printout before buying a large L-shaped sofa, whose overall size varies by brand.
Dining areas and tables
| Layout | Dining area | Table that fits the length |
|---|---|---|
| Type 1 | 9′11″ × 5′5″ | 4-seater |
| Type 2-B | 5′5″ × 10′0″ | 4-seater |
| Type 2, 1,215 sq ft | 5′11″ × 10′6″ | 4-seater, or a 5 ft 6-seater |
| Type 2, 1,244 sq ft | 6′1″ × 10′6″ | 4-seater, or a 5 ft 6-seater |
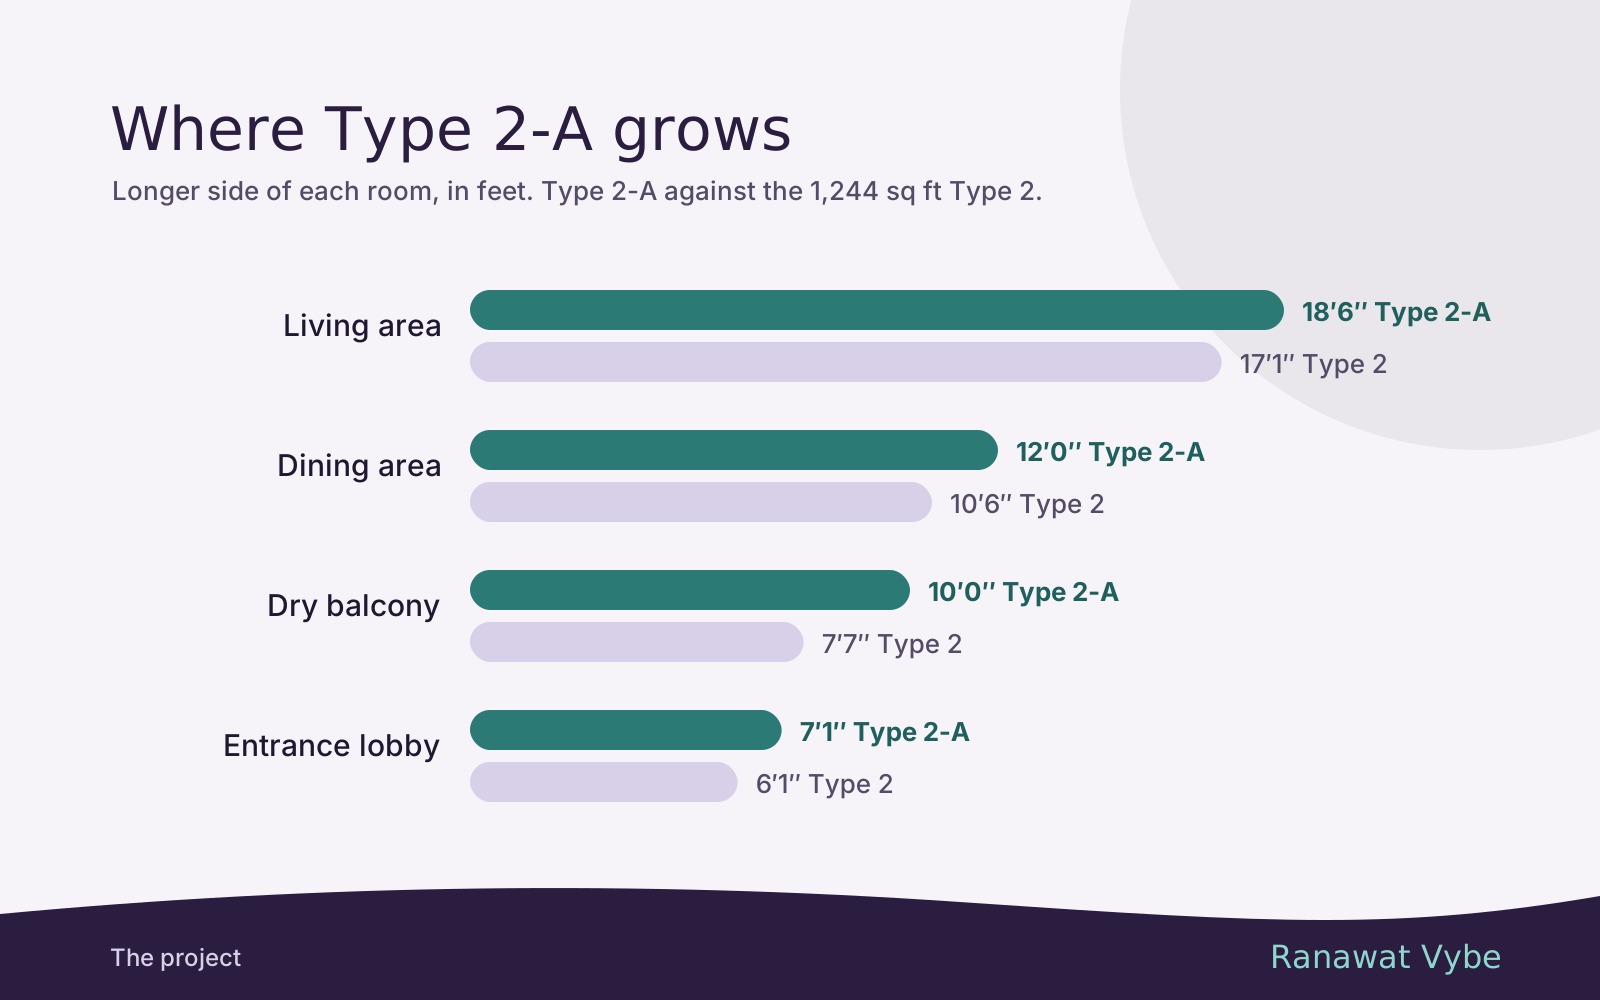
| Type 2-A | 5′11″ × 12′0″ | 6-seater up to 6 ft |
The length test uses Lakdi’s 36 in minimum at each end: a 4 ft table needs 10 ft, a 5 ft table 11 ft and a 6 ft table 12 ft. Type 2-A’s 12′0″ takes a full 6 ft table. The 10′6″ areas take a 5 ft 6-seater with 2′9″ at each end, a little under the minimum, and Type 1’s 9′11″ is an inch short for a 4 ft table.
Width is the tighter dimension. The 3 BHK dining areas are 5′5″ to 6′1″ wide, while a 3 ft table with 3 ft behind the chairs on both sides needs 9 ft. In practice the chairs borrow floor from the open living area beside them, or one long side of the table goes against a wall with a bench. The 4 BHK, with its separate 10′9″ × 8′6″ dining room, comes closest to the full clearance.
Walk-in wardrobes
The walk-in wardrobes are 4′11″ to 5′5″ wide and 7′9″ to 8′0″ long, so most sit at or near the 5 × 8 ft recommended size; the 7′9″ × 4′11″ one in Type 2-B is an inch under 5 ft wide. With 2 ft deep hanging and shelving along one long wall, a 5′1″ wide walk-in leaves a 3′1″ aisle, comfortably above the 24 to 30 in guide. Units on both sides would leave about 1′, which does not work.
So think of each one as a single run of storage about 8 ft long. That is roughly the width of a large four-door hinged wardrobe, which the Asian Paints wardrobe guide puts at 72 to 96 in, without its doors swinging into the bedroom. Why the walk-ins sit where they do is covered in our piece on the small spaces in every plan, and the complete room schedules are on the floor plans page.
The drawings can be sent as files for sketching your own furniture on; request them through the contact page.