Carpet areas and bedroom sizes get most of the attention when people compare floor plans. The spaces that shape an ordinary day are smaller: where shoes come off, where the lamp is lit in the morning, where the washing dries, where the air conditioner’s outdoor unit sits and where clothes are kept. The Codename Vybe plans draw each of these in on purpose, and they vary more between layouts than the headline numbers suggest.
The small spaces, layout by layout
| Layout | Entrance lobby | Pooja | Dry balcony | Walk-in wardrobes |
|---|---|---|---|---|
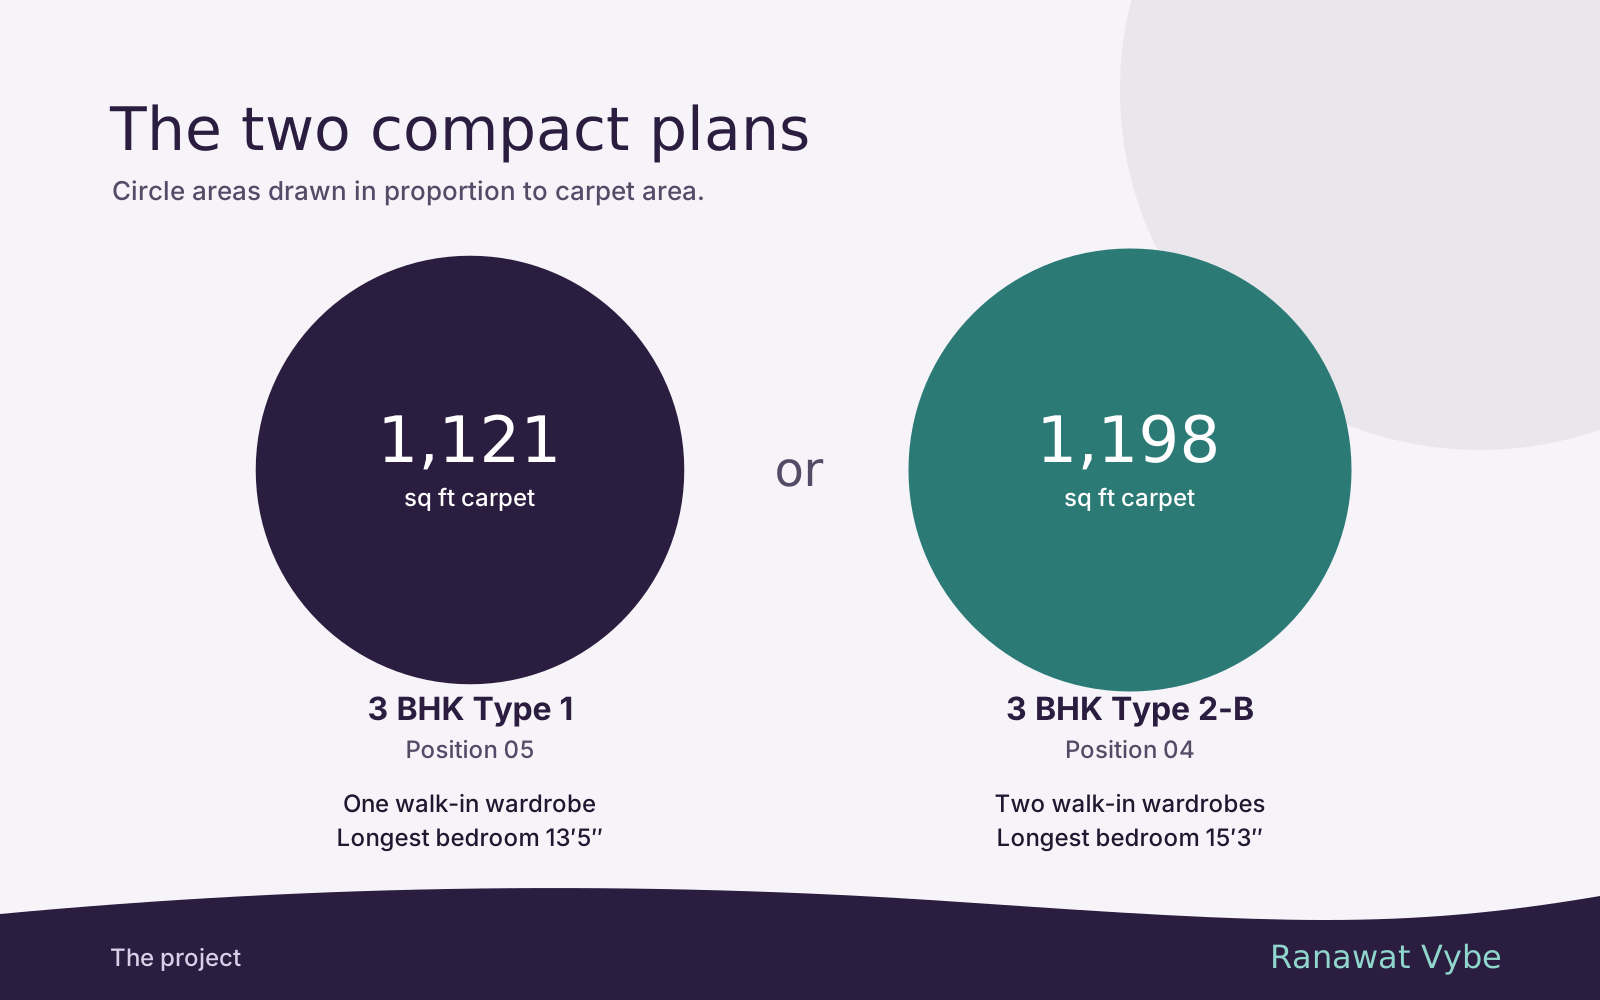
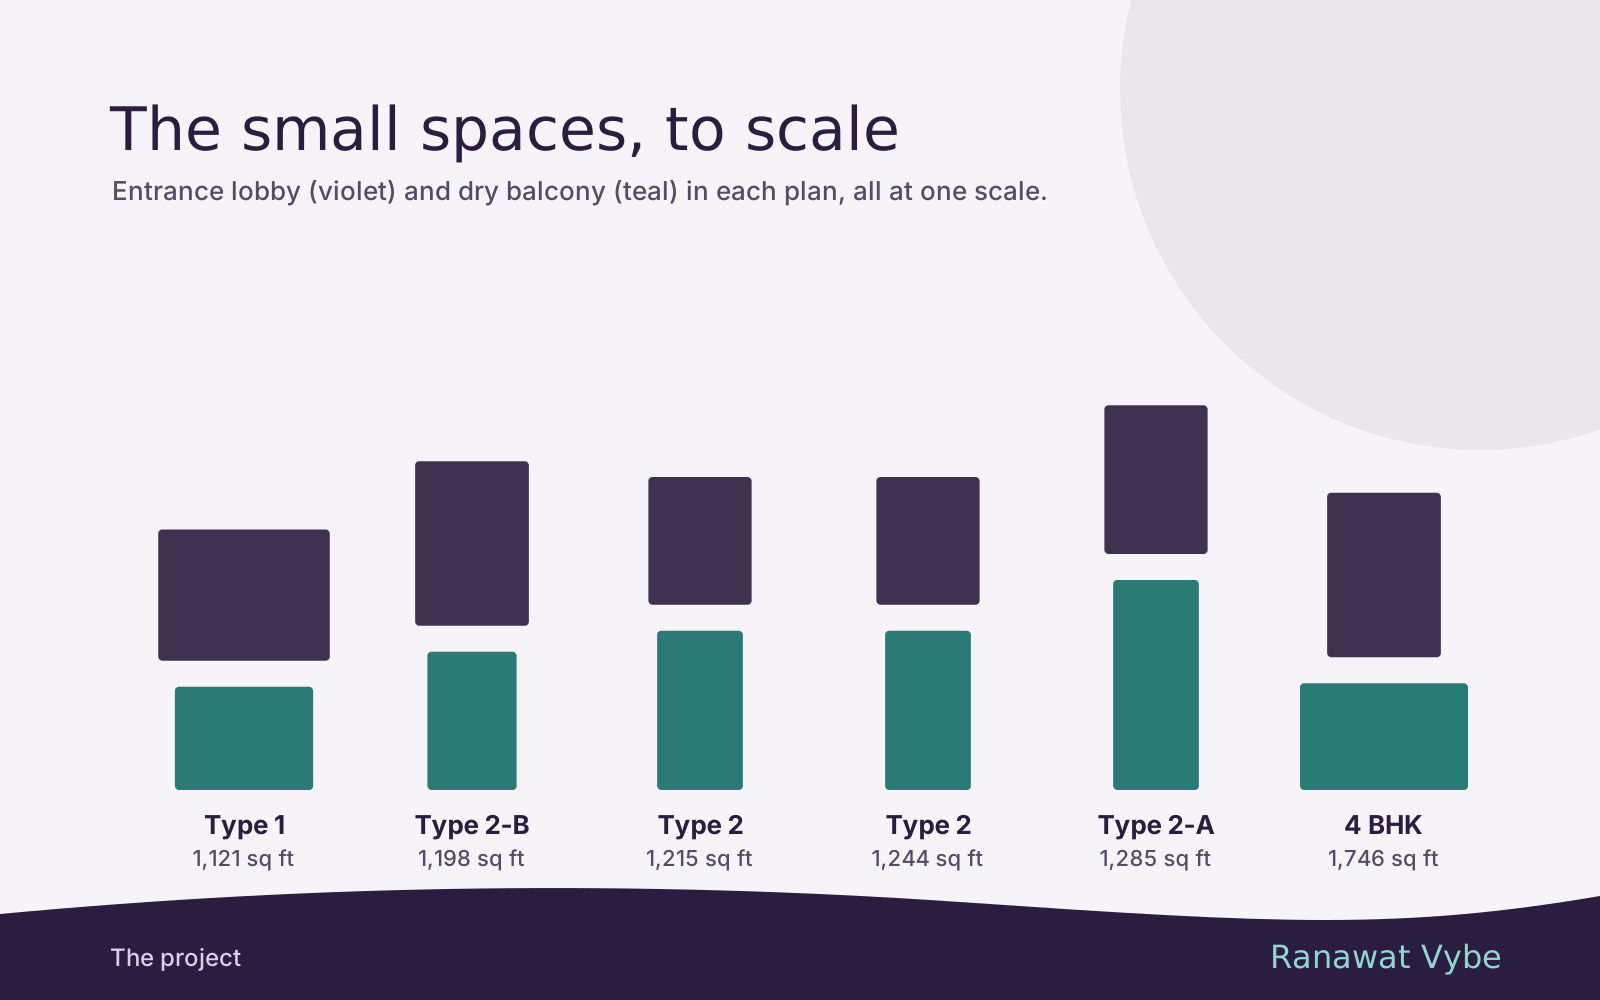
| 3 BHK Type 1, 1,121 sq ft | 8′2″ × 6′3″ | Pooja ghar | 6′7″ × 4′11″ | One |
| 3 BHK Type 2-B, 1,198 sq ft | 5′5″ × 7′10″ | Pooja area | 4′3″ × 6′7″ | Two |
| 3 BHK Type 2, 1,215 sq ft | 4′11″ × 6′1″ | Pooja area | 4′1″ × 7′7″ | One |
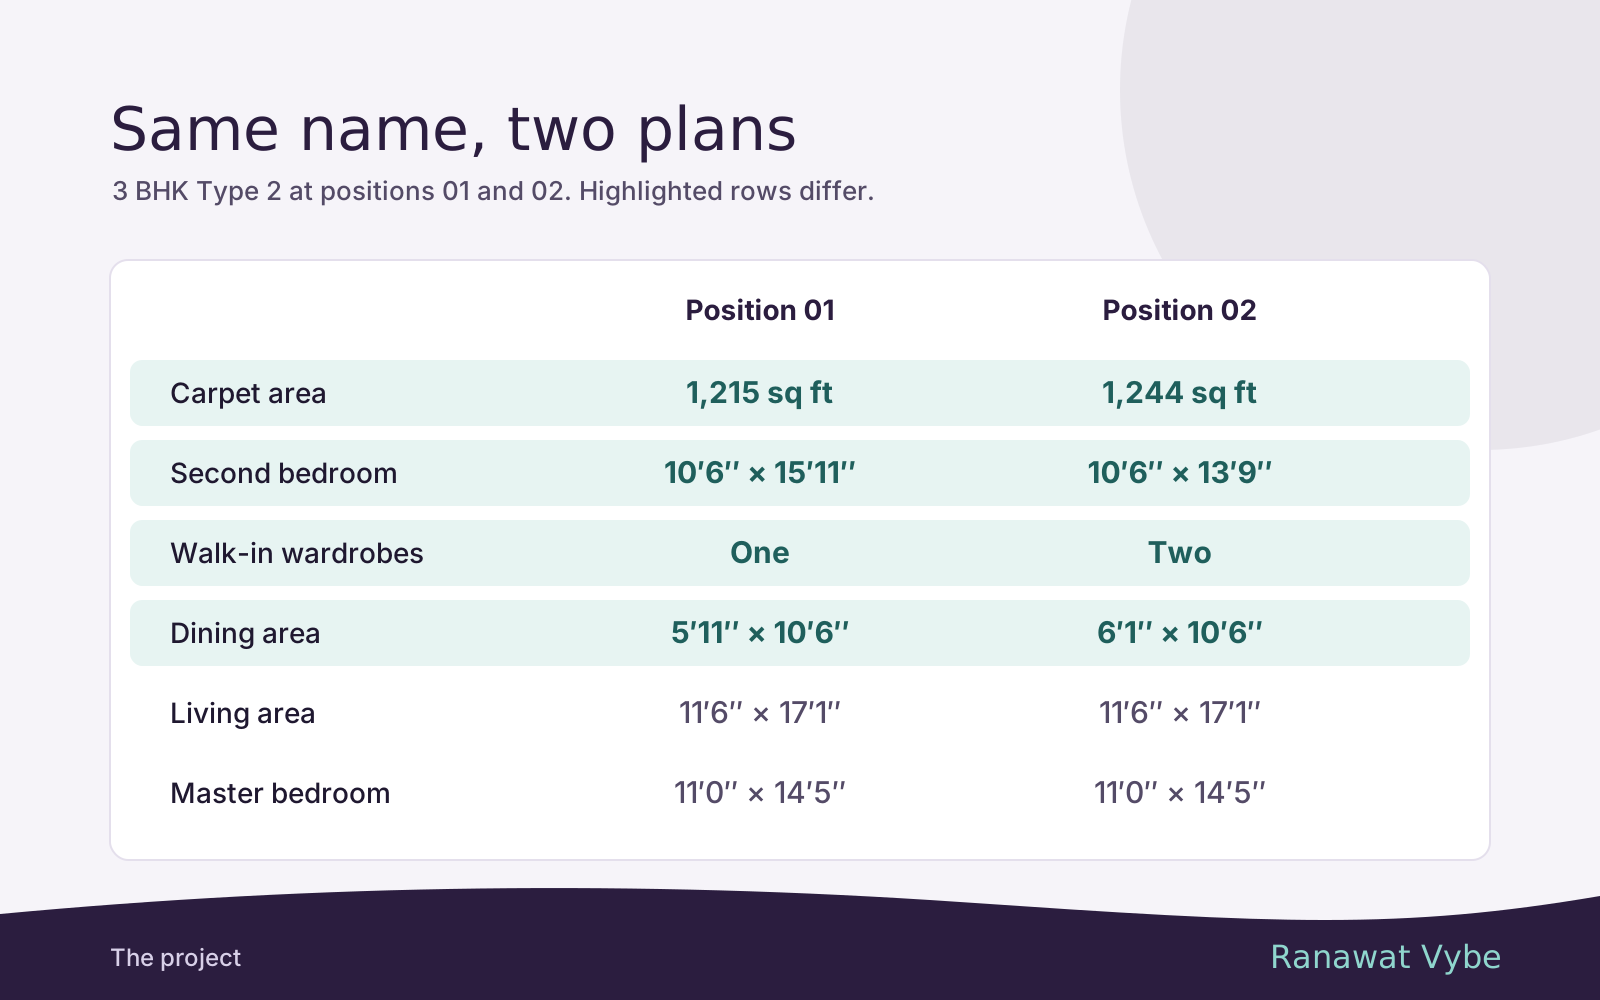
| 3 BHK Type 2, 1,244 sq ft | 4′11″ × 6′1″ | Pooja area | 4′1″ × 7′7″ | Two |
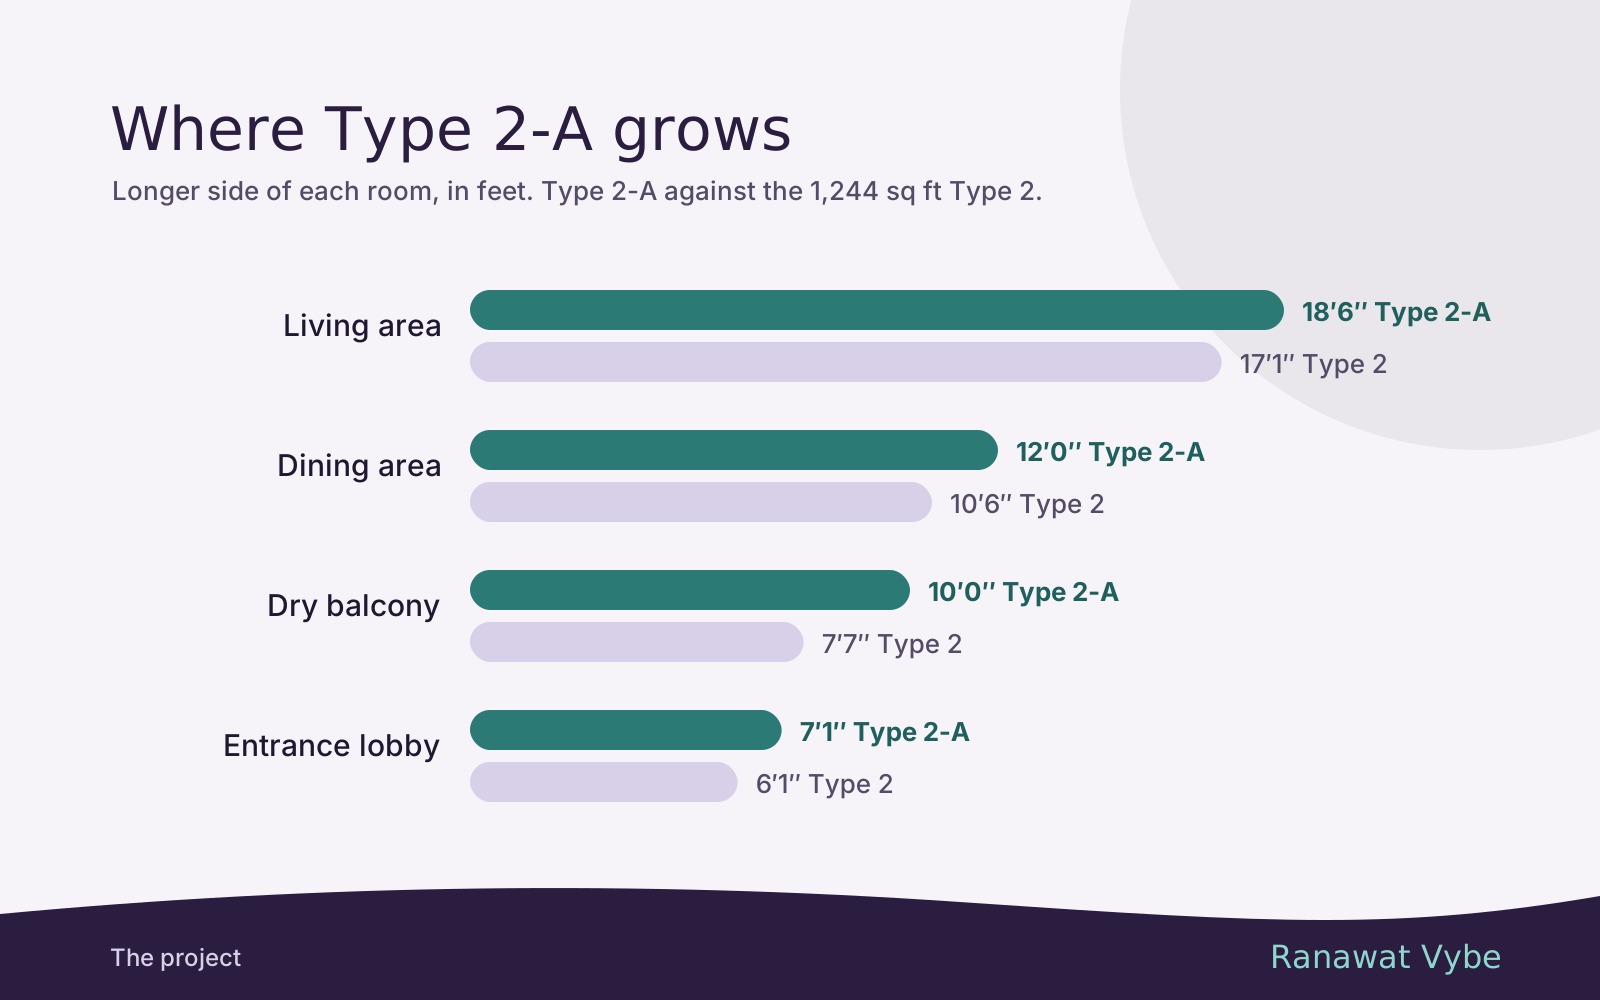
| 3 BHK Type 2-A, 1,285 sq ft | 4′11″ × 7′1″ | Pooja area | 4′1″ × 10′0″ | Two |
| 4 BHK Type 1, 1,746 sq ft | 5′5″ × 7′10″ | Pooja area | 8′0″ × 5′1″ | Three |
All sizes are provisional, read from drawings labelled tentative working drawings, and can shift when the columns are finalised; the registered agreement for sale carries the binding figures. The pooja spaces are marked on the drawings but not given a size.
The entrance lobby
Every plan puts a lobby between the front door and the living room. It sounds minor until you live without one. The door can be opened to a courier, a neighbour or the milk delivery without the living room on view. Shoes come off and stay there instead of drifting under the sofa. Keys, umbrellas, a helmet and the day’s post have somewhere to land.
The lobbies differ in character. Type 1’s, at 8′2″ × 6′3″, is a small room in its own right, with space for a shoe cabinet and a bench. The 4′11″ wide lobbies in the Type 2 and Type 2-A plans work more like a short hall: a slim shoe cabinet along one wall and a clear path beside it. Measure the shoe rack you own before deciding which suits you.
The pooja space
Type 1 is the only plan with a pooja ghar, set off the living room as a space of its own. The other layouts draw a pooja area, and in each of those drawings it sits along the entrance lobby, so it is the first thing you pass on the way in.
Because none of the pooja spaces is dimensioned, ask for the sizes before you order a mandir unit. Three other questions are worth asking: whether the wall behind it can take a wall-mounted unit or shelf, whether a diya and incense can burn there without the smoke drifting into a bedroom, and, if you follow Vastu, which direction it faces. The drawings carry a north arrow, so the last can be checked on paper first. For festivals and larger occasions, the developer has also shown a temple within the grounds, on the amenities page.
The dry balcony
Every kitchen has a dry balcony beside it. This is the utility space of the home: the washing machine, the drying rack, the mop and bucket, and the large vessels that do not fit in the kitchen sink. Doing that work here keeps the cooking platform clear and wet floors out of the living area. With piped gas in the specification, there is no cylinder to store here either.
Sizes run from 4′3″ × 6′7″ in Type 2-B to 4′1″ × 10′0″ in Type 2-A. In the smaller ones a washing machine and a drying rack will share the space closely; in the Type 2-A, ten feet of length keeps them apart. Two things to confirm before booking. The specification sheet lists plumbing provision for a water purifier in the kitchen and for water heaters in the toilets, but does not mention a water inlet or drain for a washing machine, so ask where one goes. And it excludes balcony and utility areas from the emulsion paint used on internal walls, so ask what finish those walls will get.
ODU service ledges
Each 3 BHK drawing marks one or more ledges labelled ODU service ledge. ODU stands for outdoor unit, the half of a split air conditioner that sits outside. The specification provides AC points in the living room and in each bedroom, so a 3 BHK could in time run four outdoor units. A designated ledge gives those units a planned place, rather than a bracket wherever an installer finds a free wall, which keeps the facade orderly and the units reachable for servicing.
The ledges are not dimensioned, and the 4 BHK drawing does not label one. Ask how many outdoor units each home’s ledges are designed to hold, how the pipes reach them from each room, where the condensate water drains, and whether a technician can reach the units from inside the flat.
Walk-in wardrobes
Every home has at least one walk-in wardrobe; three of the five 3 BHK layouts have two, and the 4 BHK has three. In the drawings each one sits between its bedroom and that bedroom’s toilet, so getting ready runs in a line: bath, dress, out. Bedroom walls stay free for a bed, a desk or a window seat, and clothes stay out of sight.
Two points to plan for. A wardrobe room beside a toilet needs good ventilation, so make use of the exhaust fan provision the specification lists for every toilet. And the specification does not mention wardrobe shutters, shelving or hanging rails, so budget to fit them out. Our guide to what fits in the rooms shows how much storage a walk-in holds, and the Type 2-A room by room looks at the plan with the largest dry balcony.
Questions about any of these spaces, or a request for the drawings as files, can go through the contact page.