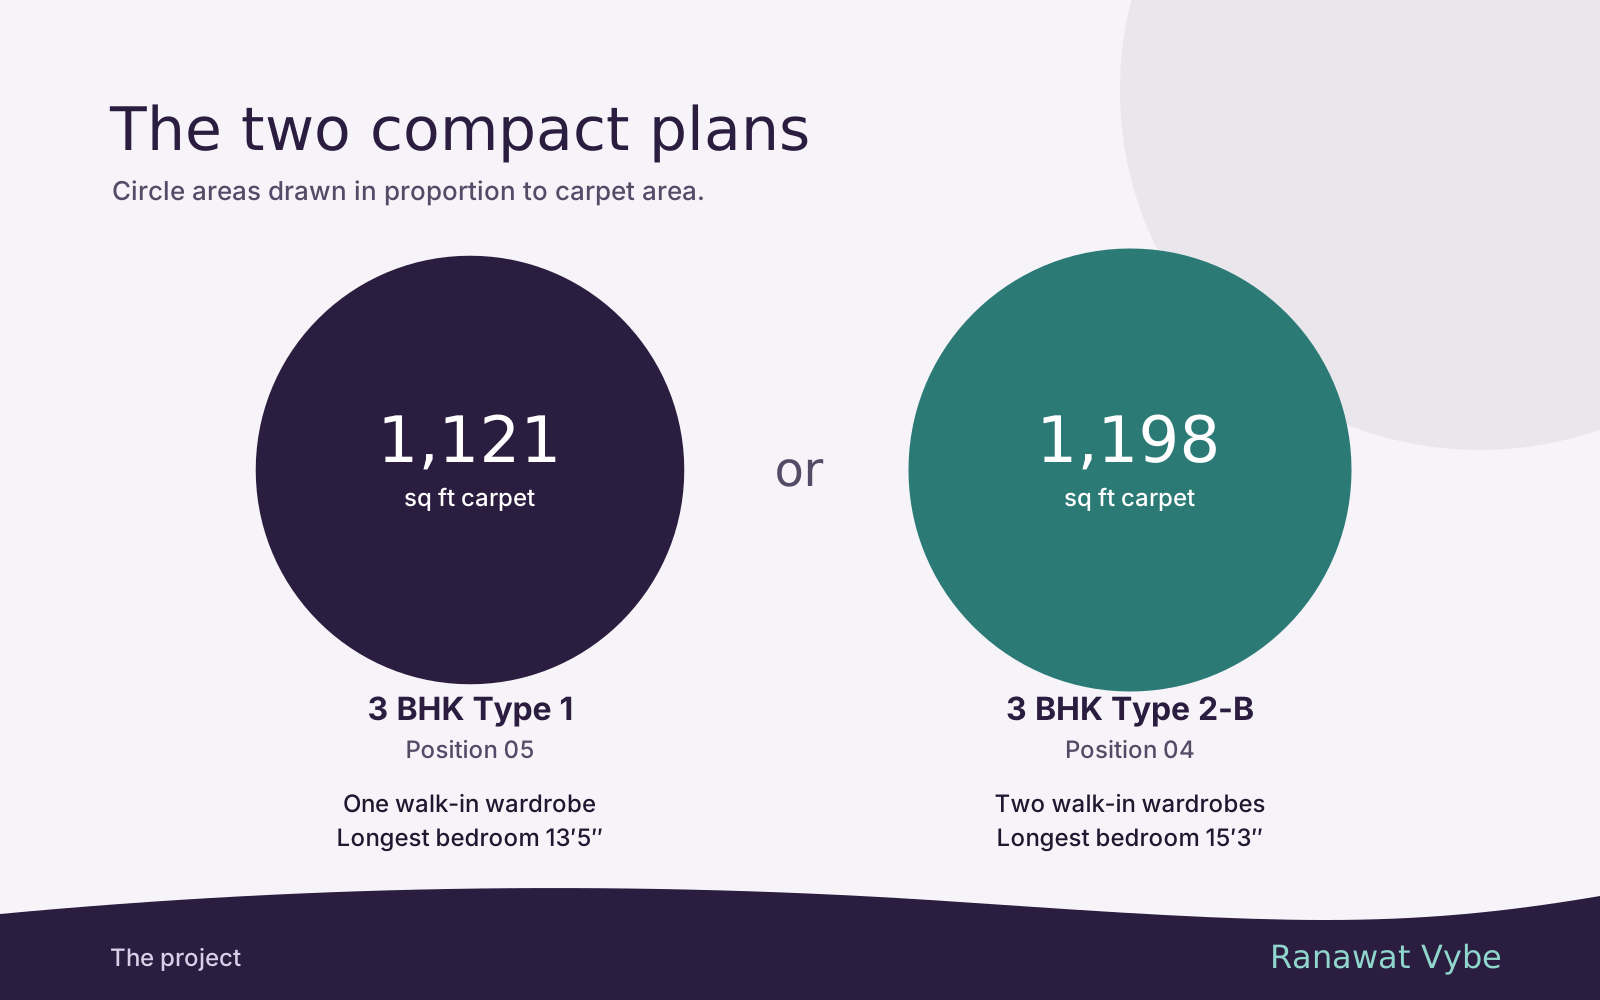
The two smallest 3 BHK layouts in A Building sit side by side at positions 04 and 05. Type 1, at 1,121 sq ft carpet, is the 05 home. Type 2-B, at 1,198 sq ft, is the 04 home. They are the only stacks missing from the 2nd and 7th floors, which carry the refuge areas and a single 4 BHK in place of 04 and 05, so there are nine of each: 105, 305 to 605 and 805 to 1105 for Type 1, and 104, 304 to 604 and 804 to 1104 for Type 2-B.
The 77 sq ft between them is not spread evenly. Each plan makes a different bet about what a household needs most.
Where they are the same
The living rooms are effectively the same size: 16′4″ × 11′4″ in Type 1 and 11′4″ × 16′5″ in Type 2-B, an inch apart. Both dining areas are 5′5″ wide and about 10′ long. The third bedroom is 10′6″ × 10′0″ in each, and each home has three toilets and a single living-room balcony of 5′1″ × 11′4″. Neither has the second, smaller balcony found in the Type 2 and Type 2-A plans.
Side by side
| Room | Type 1, 1,121 sq ft | Type 2-B, 1,198 sq ft |
|---|---|---|
| Living area | 16′4″ × 11′4″ | 11′4″ × 16′5″ |
| Dining area | 9′11″ × 5′5″ | 5′5″ × 10′0″ |
| Kitchen | 8′1″ × 10′0″ | 9′0″ × 8′0″ |
| Dry balcony | 6′7″ × 4′11″ | 4′3″ × 6′7″ |
| Entrance lobby | 8′2″ × 6′3″ | 5′5″ × 7′10″ |
| Pooja | Pooja ghar | Pooja area |
| First bedroom | 13′5″ × 11′0″, walk-in wardrobe 8′0″ × 5′5″ | 11′0″ × 13′5″, walk-in wardrobe 5′5″ × 7′10″ |
| Second bedroom | 13′5″ × 10′6″ | 10′6″ × 15′3″, walk-in wardrobe 7′9″ × 4′11″ |
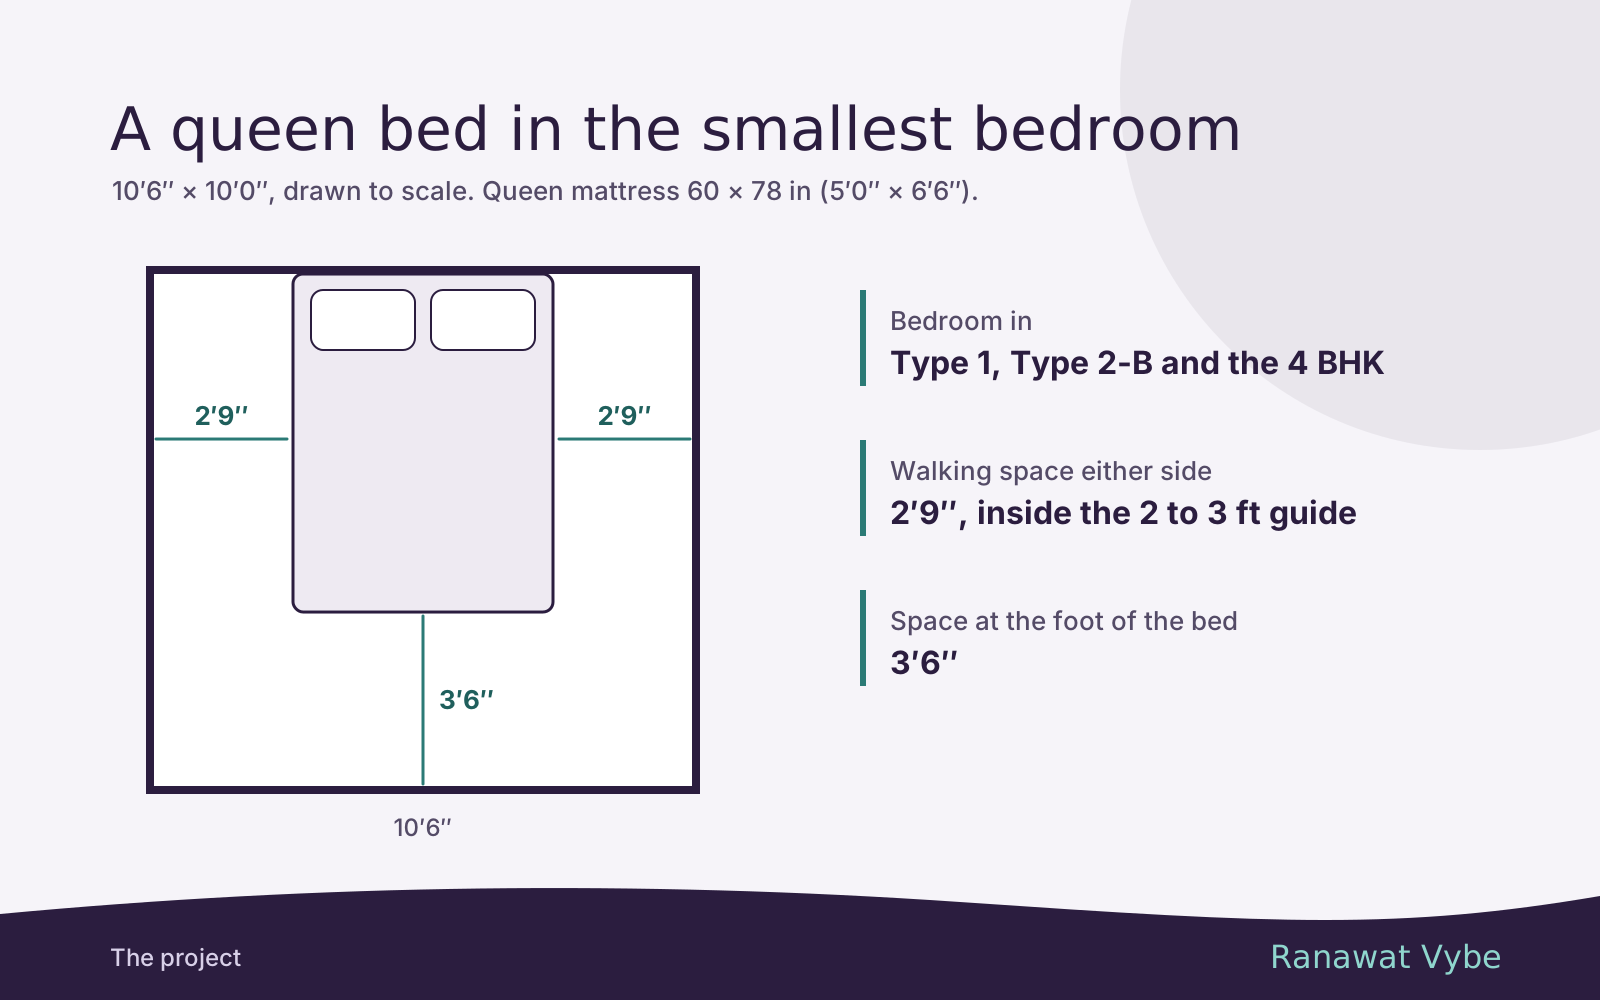
| Third bedroom | 10′6″ × 10′0″ | 10′6″ × 10′0″ |
| Toilets | 8′0″ × 5′1″, 8′0″ × 4′11″, 8′0″ × 5′1″ | 5′1″ × 7′10″ (2), 6′9″ × 6′1″ |
| Balcony | 5′1″ × 11′4″ | 11′4″ × 5′1″ |
The drawings these sizes come from are labelled tentative working drawings, so expect small changes once the structural columns are finalised. Your registered agreement for sale carries the binding figures.
Type 1: the kitchen and the front door
Type 1 is the smaller home, yet several of its rooms are bigger. Its kitchen works out to about 81 sq ft against about 72 in Type 2-B. Its dry balcony is about 32 sq ft against 28. Its entrance lobby, at about 51 sq ft, is the largest of the five 3 BHK lobbies, with enough length for a shoe cabinet, a bench and a mirror instead of a corridor you simply walk through. And it is the only layout with a pooja ghar, which opens off the living room, while every other plan marks a pooja area.
What it gives up is bedroom storage. There is one walk-in wardrobe, serving the 13′5″ × 11′0″ bedroom. The second bedroom, 13′5″ × 10′6″, is a good size but will need a freestanding or built-in wardrobe against one of its walls.
Type 2-B: two wardrobe rooms and a long bedroom
Type 2-B moves the space into the bedrooms. Its second bedroom is 10′6″ × 15′3″, about 160 sq ft against about 141 for the equivalent room in Type 1, and it comes with its own 7′9″ × 4′11″ walk-in wardrobe. That makes two bedrooms with dressing rooms in a home smaller than either Type 2 plan. It is also a corner layout, with the balcony opening off the living room.
The cost is in the service areas. The 9′0″ × 8′0″ kitchen has the least floor area of the five 3 BHK kitchens, the dry balcony is also the smallest of the five, and the lobby is about 9 sq ft smaller than Type 1’s, though still larger than those in the Type 2 and Type 2-A plans.
Which household each suits
- Type 1 suits a household that cooks a great deal, has visitors at the door often, or wants the pooja space as a room of its own. With one walk-in wardrobe, it fits a family where one couple needs a dressing room and the other bedrooms can manage with ordinary wardrobes.
- Type 2-B suits two adult couples, or parents with a grown son or daughter who should have a room of near-equal standing. The 15′3″ room can work as a second master bedroom. It suits less well a family whose day revolves around a large kitchen.
Both suit buyers who want three bedrooms at the smaller end of the range. Prices have not been published. If prices track carpet area, these two would be the lower-priced 3 BHKs, but confirm that on the price list when it is released.
Choosing between 04 and 05
Because the two stacks sit next to each other and skip the same two floors, the choice is rarely about floor or lifts. It comes down to the trade above: kitchen, foyer and pooja ghar against a second wardrobe room and a longer bedroom. Three checks help settle it.
- Measure your current kitchen. If it is around 8′ × 10′ or larger and already feels just right, the Type 2-B kitchen will feel tighter.
- Count the wardrobes you own now. If two bedrooms each need a full wall of storage, Type 2-B saves you buying and fitting one. Our guide to what fits in the rooms shows how much a walk-in wardrobe holds.
- Look at the typical floor plan on the floor plans page to see which way each home’s balcony and windows face, then confirm light and outlook on site.
The everyday spaces both plans include, such as the lobby, the pooja space and the dry balcony, are covered in more detail in our piece on the small spaces in every plan.
To receive the two drawings as files, or to look at both positions on one site visit, get in touch through the contact page.