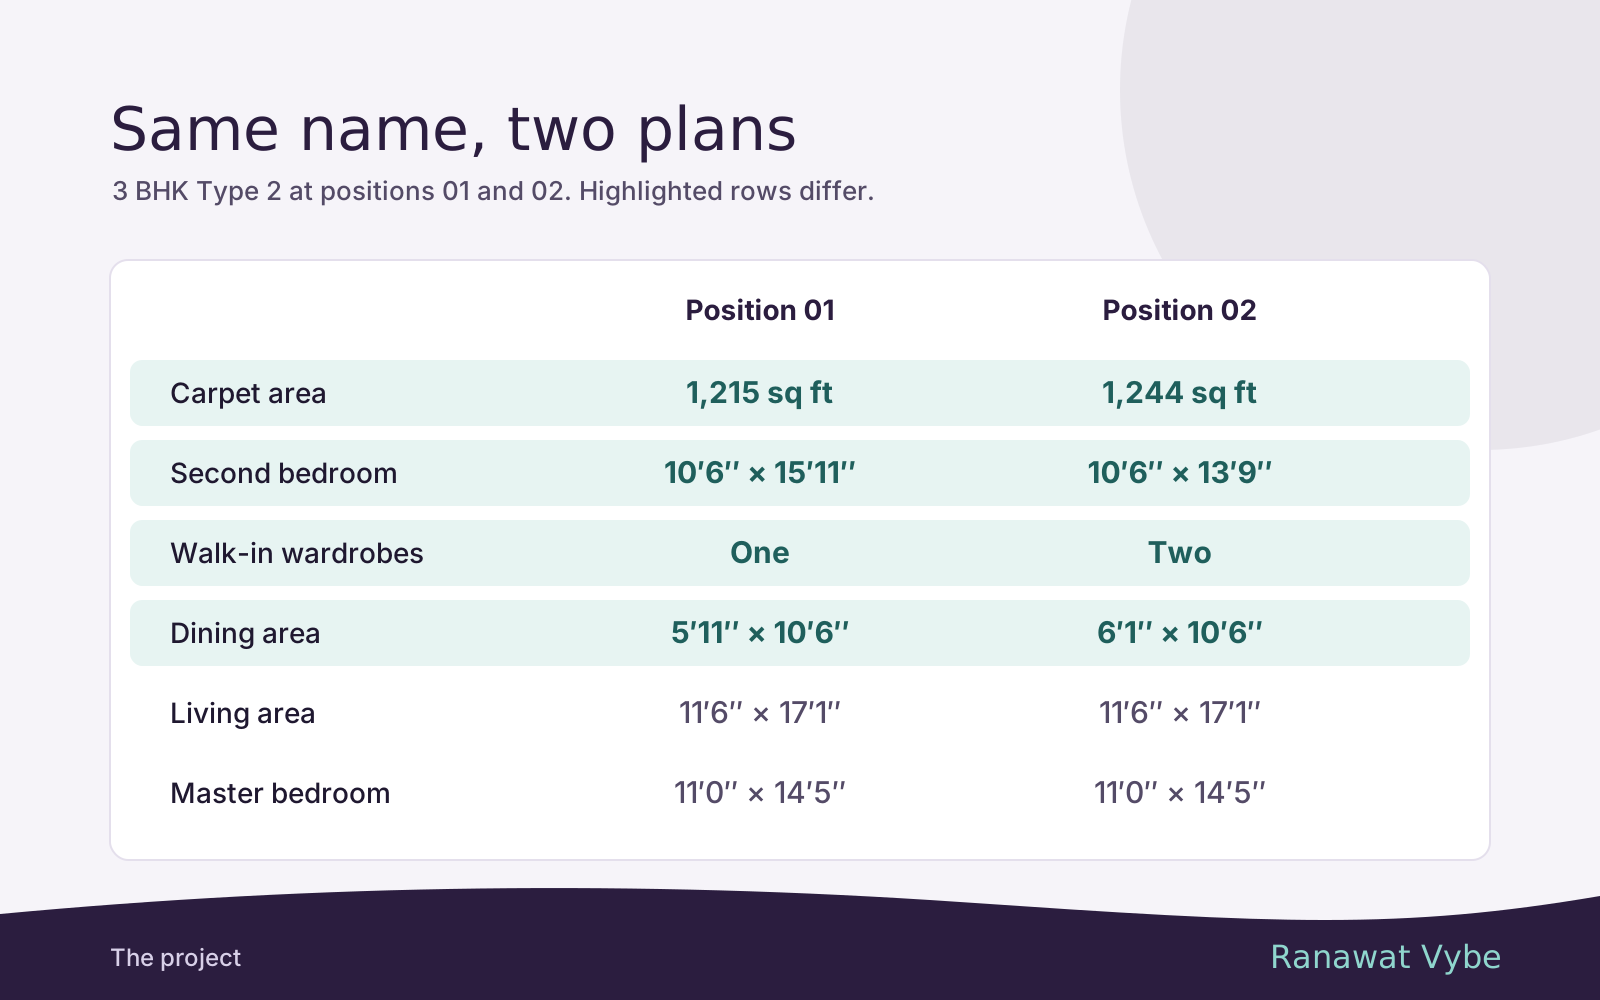
Two of the five 3 BHK layouts in A Building carry the same label. Position 01 on each floor is a 3 BHK Type 2 of 1,215 sq ft carpet, and position 02, next to it, is a 3 BHK Type 2 of 1,244 sq ft. The developer’s drawings treat them as one family, and for most of the home that is fair. Most of the 29 sq ft that separates them sits in one bedroom, and it changes how that room can be used.
Both stacks run through every floor on the drawings, so there are eleven of each: units 101 to 1101 and 102 to 1102, including the 2nd and 7th floors. If you are deciding between them, you are often choosing between two neighbouring front doors on the same floor.
What the two plans share
Much of the home is identical on paper. Both have an 11′6″ × 17′1″ living room, a 10′0″ × 9′0″ kitchen with a 4′1″ × 7′7″ dry balcony beside it, an 11′0″ × 14′5″ master bedroom with its own walk-in wardrobe, a third bedroom of 11′0″ × 10′6″, three toilets, and the same pair of balconies, 11′6″ × 5′7″ and 6′1″ × 2′11″. The entrance lobby is 4′11″ × 6′1″ in each, with a pooja area drawn beside it.
So the rooms where a family spends most of its waking hours will feel the same whichever door you choose. The differences are in the private half of the home.
Every difference, room by room
| Room | 1,215 sq ft (01) | 1,244 sq ft (02) |
|---|---|---|
| Dining area | 5′11″ × 10′6″ | 6′1″ × 10′6″ |
| Master walk-in wardrobe | 5′5″ × 7′10″ | 5′1″ × 7′10″ |
| Second bedroom | 10′6″ × 15′11″ | 10′6″ × 13′9″ |
| Second walk-in wardrobe | None | 5′1″ × 8′0″ |
| Toilets | 6′1″ × 6′5″, 5′1″ × 7′10″ (2) | 4′11″ × 8′0″, 5′1″ × 7′10″, 5′5″ × 7′10″ |
| Walk-in wardrobes in all | One | Two |
Multiplying out the drawing dimensions makes the trade clearer. The second bedroom in the 1,215 plan is about 167 sq ft. In the 1,244 plan it is about 144 sq ft, but it gains a dressing room of about 41 sq ft, so bedroom and wardrobe together come to roughly 185 sq ft. One plan puts the space into a single long room. The other splits it into a room plus a dedicated place for clothes.
The other changes are small. The 1,244 dining area is 2″ wider. Its master walk-in wardrobe is 4″ narrower, about 40 sq ft against 42. The toilets are shaped differently: the 1,215 has one squarer toilet of 6′1″ × 6′5″, while the 1,244 has three longer, narrower ones. Their combined floor area is within a few square feet.
Treat every size here as provisional. The drawings are labelled tentative working drawings, and carpet areas and room sizes can shift when the structural columns are finalised. What binds is the figure written into the registered agreement for sale.
What a 15′11″ room is good for
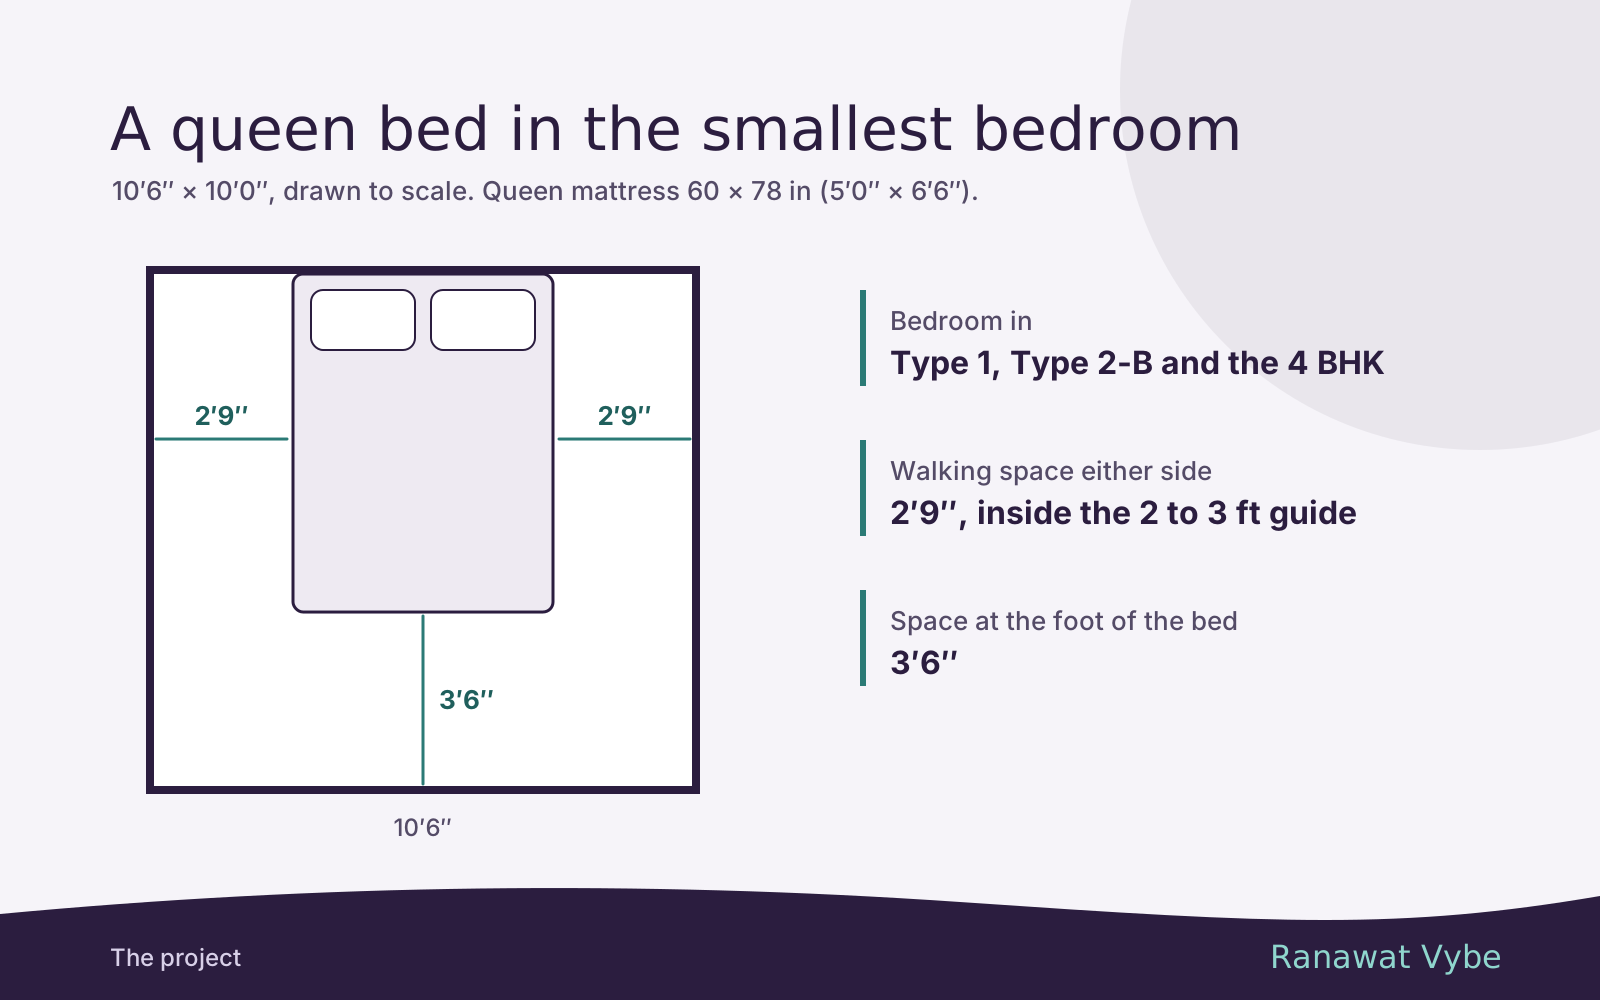
A bedroom 10′6″ wide and almost 16′ long is unusual in a 3 BHK. With the bed against one of the short walls, there is still a long strip of floor beyond its foot. That leaves room for a second use: a work desk with a proper chair, a study corner for a teenager preparing for board exams, a single bed for a visiting grandparent, or a sofa-cum-bed for guests. Our guide to what fits in the rooms works through the measurements.
The catch is storage. Without a walk-in wardrobe, the clothes of whoever sleeps here go into a wardrobe standing in the room itself, and that takes back some of the length.
What the second wardrobe room is good for
The 1,244 plan suits a household with two couples, or two adults who each want a dressing space: parents and a married son or daughter, or a family that gives the second suite to grandparents. A walk-in wardrobe keeps clothes and suitcases out of the bedroom, and gives its occupant somewhere to change that is not the bedroom itself.
The 13′9″ room that remains is still a full double bedroom. What it gives up is the spare zone for a desk or a second bed.
Choosing between neighbours
Because the two positions sit side by side, you share the floor, the lift lobby and the height above the street. That narrows the choice to a handful of questions.
- Who sleeps in the second bedroom? If it is a child who will need a desk, or a room that doubles as an office, the longer 1,215 room is the more flexible. If it is another adult couple, the 1,244 wardrobe room is the bigger asset.
- How much storage does the household carry? Count the wardrobes in your current home. Two walk-in wardrobes against one is the clearest functional gap between these plans.
- Which way does each home face? The drawings carry a north arrow but do not show neighbouring buildings or views. Check on the typical floor plan which way each home’s balconies face, then confirm light and outlook on a site visit.
- What does the price list say? Prices have not been published. When they are, check whether the 29 sq ft difference is charged at the same rate as the rest of the home, and decide whether a second wardrobe room is worth that to you.
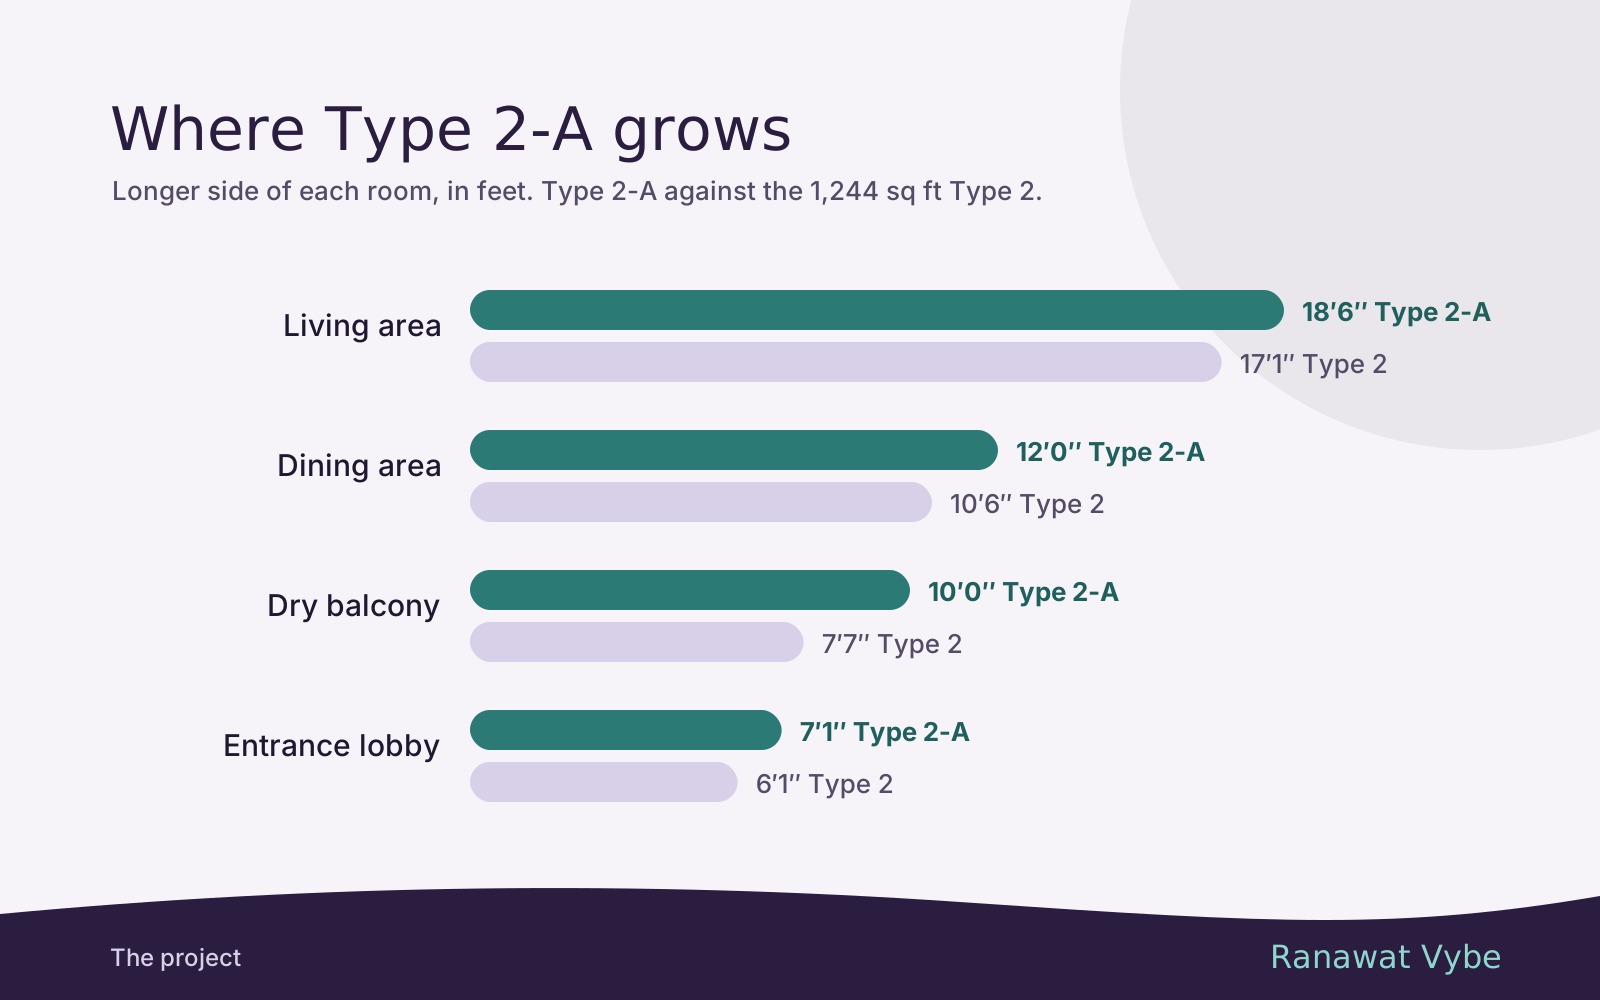
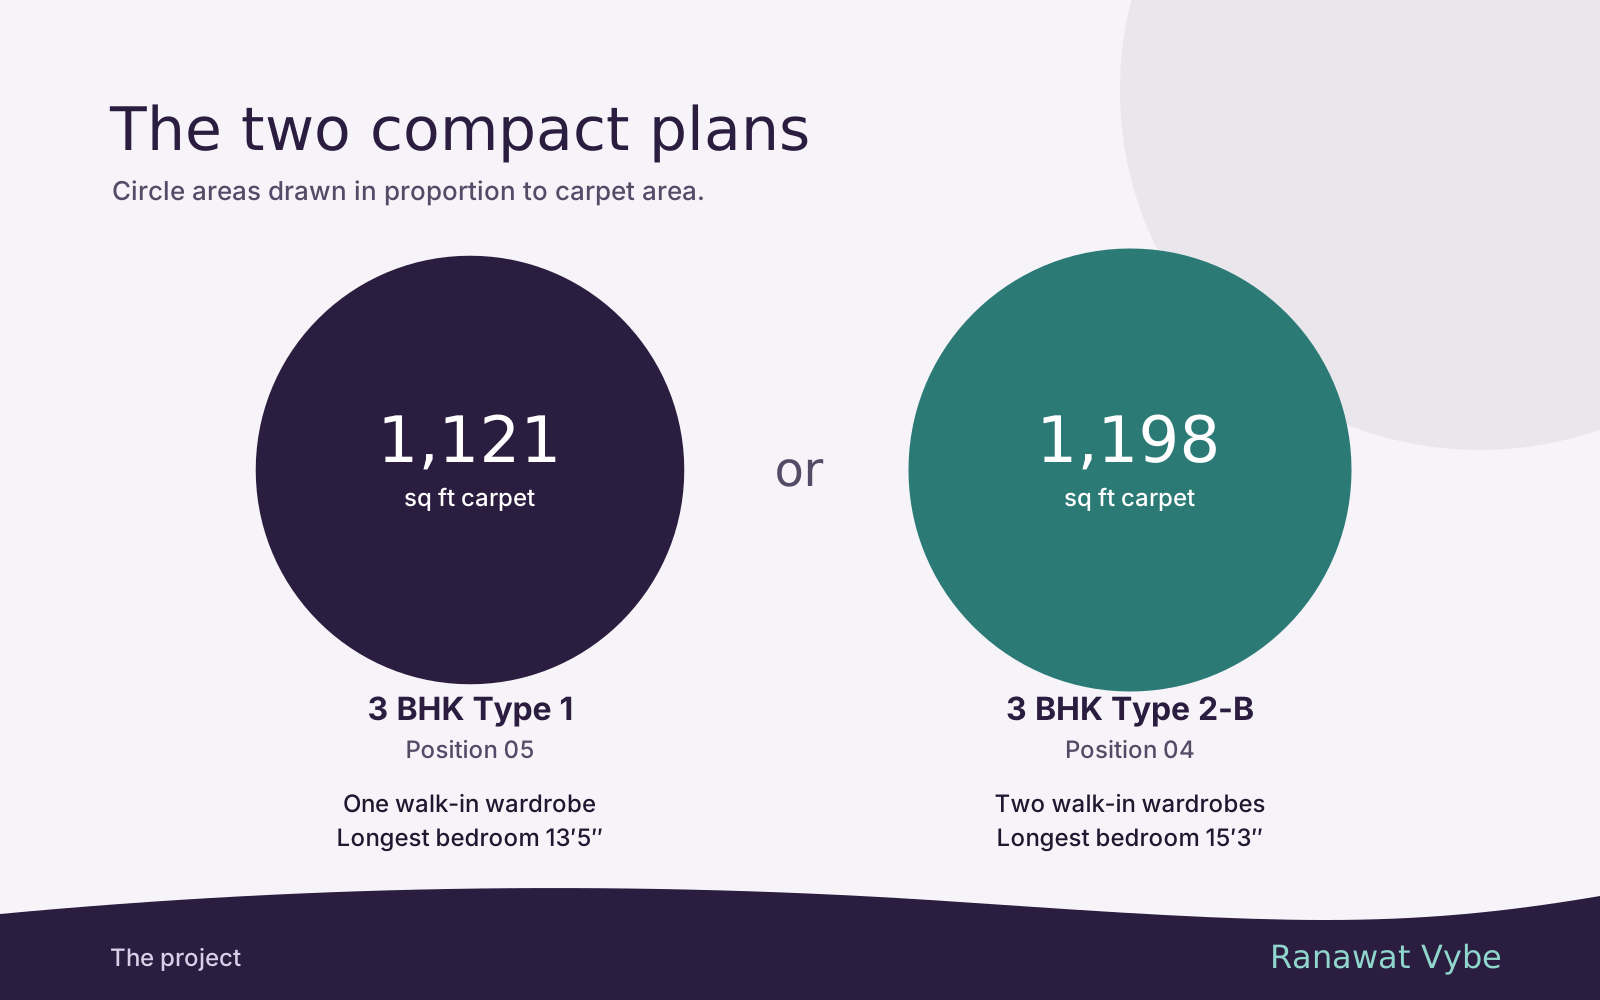
Neither plan is the better buy in the abstract. If the largest living and dining space matters more than either bedroom arrangement, the Type 2-A at position 03 is the next stack along. The full room schedule for each layout is on the floor plans page.
For both drawings as files, or a site visit to compare the two positions, the contact page is the place to ask.